

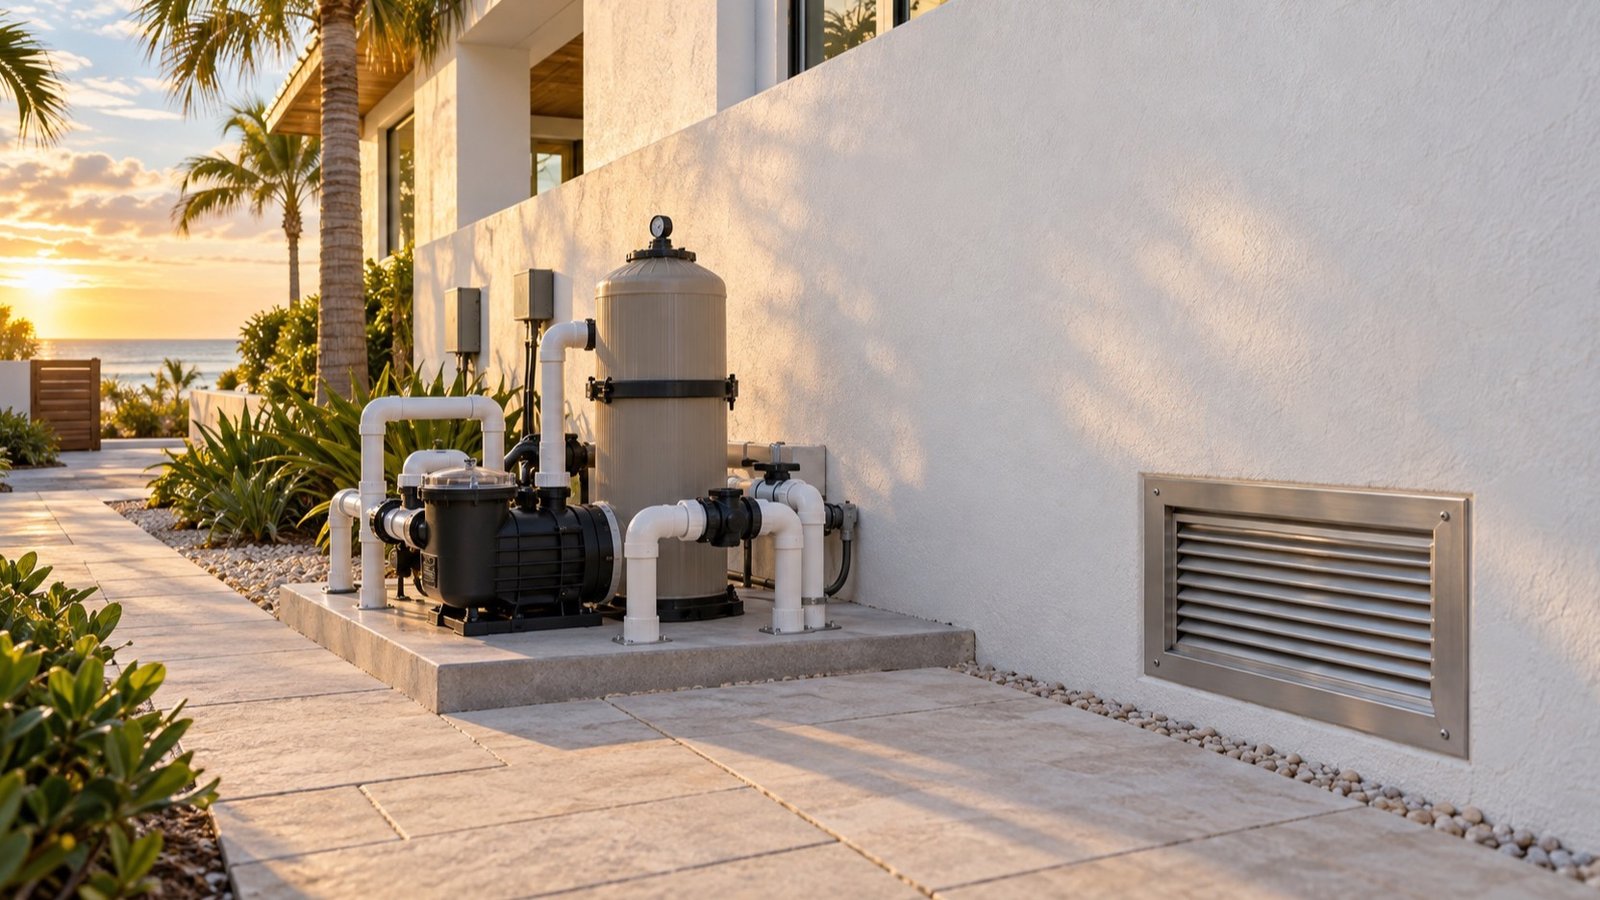
Pool-Equipment Pad Beside an Engineered Flood Vent: What Should Satellite Beach Buyers Verify?
By Carrie Liotta, Space Coast REALTOR® with REAL Broker | Published October 12, 2026
If a pool-equipment pad sits beside an engineered flood vent, verify that the opening remains clear and operable, its certification matches the installed vent, the pad did not alter drainage or the wall, and every pump, heater, panel, pipe, and fuel component is properly located and anchored. Treat the vent and pool system as one coordinated inspection.
This is not a condition to judge from one photograph. The pad may be close yet compatible, or it may block part of the opening, restrict debris movement, hide the vent label, trap soil and mulch, or reflect work completed after the flood design was approved. The buyer needs dimensions, documents, elevations, and professional findings—not a promise that “it passed once.”
Understand what the vent is supposed to do
A flood opening is not a decorative grille or ordinary air vent. In the right type of enclosure, it is part of a design intended to let floodwater enter and leave so pressure does not build unevenly across a wall. An engineered opening is evaluated using a specific design, product, certification, and installation rather than by guessing from its visible size.
Start by photographing the entire wall and the opening from inside and outside, if both sides are safely accessible. Record the manufacturer, model, label, certification number, opening dimensions, bottom elevation, number and location of vents, wall material, enclosure use, and anything placed in front of them. Do not remove covers or test automatic components yourself.
Then compare the field condition with the approved plans, elevation certificate, vent certification, permit record, and manufacturer installation instructions. A label on the face is helpful, but it does not prove that the opening was installed at the required height, in the correct orientation, or with the clear area contemplated by the design.
Measure the pad-to-opening relationship
A useful inspection drawing shows the vent, pad edge, equipment footprints, piping, electrical raceways, heater exhaust if present, wall penetrations, grade, drains, fences, and service path. Measure horizontally and vertically instead of using words such as “near” or “not touching.”
Ask whether the pad blocks any part of the opening, narrows flow directly in front of it, creates a pocket where leaves or mulch collect, or prevents the vent from opening or being serviced. Check both sides. A vent face may appear clear outside while storage, finished walls, cabinets, or equipment obstruct the interior side of the enclosure.
Look for later changes: a pad extension, pavers, added heater, larger filter, salt system, automation box, landscape border, raised soil, foam, sealant, insect screen, paint, or replacement vent. Each may be understandable on its own, but the cumulative layout can differ from the approved flood-opening condition.
Use FEMA material as a verification framework
FEMA’s Technical Bulletin 1 on flood openings is the authoritative federal reference for requirements and guidance involving openings in foundation walls and enclosure walls under the National Flood Insurance Program framework. It addresses engineered and non-engineered openings, documentation, installation, and conditions that can affect performance.
A buyer should not use that bulletin as a do-it-yourself certification checklist. Give it, the property documents, and the field measurements to the appropriate design professional and local floodplain or building official. Ask for a written answer to four questions: what design applies, whether the installed openings match it, whether nearby improvements impair it, and what correction or documentation is needed.
FEMA also explains that the Flood Map Service Center is the official source for NFIP flood-hazard mapping products. Confirm the exact parcel and current map information, but do not stop at the zone. The elevation certificate, permitted design, enclosure, and present field condition answer different parts of the purchase decision.
Reconcile the pool project with the flood file
Build a timeline. When was the home elevated or enclosed? When were the vents installed? When were the pool, equipment pad, heater, screen enclosure, fence, drains, generator, or landscaping added or changed? List each permit, approved plan, inspection, contractor, invoice, product document, and final status.
A pool permit can be complete without answering every flood-opening question if the vent belongs to an older project or the equipment layout later changed. Conversely, a flood-opening certification may predate the pool pad. Ask the reviewer to compare the latest field condition with every relevant drawing rather than treating one final inspection as a universal approval.
The official City of Satellite Beach website provides access points for Community Development, online permits, city documents and forms, and public records. Confirm the parcel’s actual jurisdiction and ask the city what records, inspections, or floodplain review apply to this address and proposed scope.
The Florida Building Commission identifies the Eighth Edition (2023) Florida Building Code as effective December 31, 2023. The applicable edition can depend on the work date, and a current web page cannot replace the approved plans or an authority-having-jurisdiction determination.
Inspect what the pad did to grade and drainage
Even when the pad does not physically cover the vent, its elevation and edges can change how water, sand, leaves, and roof runoff move beside the wall. Note whether the slab or pavers slope toward the opening, create a low pocket, bridge over a drain, raise adjacent grade, or concentrate discharge from equipment.
Observe staining, sediment lines, efflorescence, eroded soil, algae, rust, cracked sealant, undermined pad corners, and repeated mulch accumulation. Ask where filter backwash, heater condensate, roof runoff, deck drainage, and pool overflow go. Do not accept a hose pointed toward the side yard as a complete drainage plan.
My guide to a Satellite Beach side yard shared by a shower, pool equipment, and drainage explains why access and water paths need to be reviewed together. Add the flood vent, and the need for one coordinated drawing becomes even stronger.
Verify each piece of pool equipment separately
The flood-opening question does not replace the pool inspection. Inventory the pump, filter, heater, chlorination or salt equipment, automation, disconnects, receptacles, conduits, gas or propane components, plumbing, bonding evidence, valves, and pad anchorage. Record model and serial numbers and compare them with service records and permits.
Have qualified professionals examine electrical protection and bonding, fuel service and heater clearances, plumbing leaks, corrosion, equipment support, and service access within their respective scopes. Coastal exposure can make equipment condition and fasteners important, but visible rust alone does not establish the full repair.
If the pad must be moved to clear the vent, the project can expand quickly. Relocation may involve new suction and return piping, electrical conduits, bonding, heater fuel, condensate, automation wiring, equipment bases, fence or screen access, landscaping, drainage, permits, and restoration of the old penetrations. Price that complete path rather than one concrete pad.
For the electrical side, my comparison of documented pool bonding versus newer deck pavers shows why invisible safety and project records can matter more than a polished surface.
Ask how equipment is protected without blocking flood function
Buyers often see raised pool equipment and assume the flood issue is solved. Ask for the design basis. What elevation was used? Which components were required to be elevated, anchored, or protected? Does the support itself obstruct an opening, create debris catch points, or rely on a wall that should remain unobstructed?
The answer may require a surveyor, engineer, pool contractor, electrician, floodplain official, or several of them. Give each professional the same plan and ask them to identify assumptions. The engineer should not be expected to certify the pump’s operation, and a pool technician should not be asked to certify flood-opening performance outside that technician’s scope.
Also ask how the system is shut down for storms and service. Identify disconnects and valves, confirm labels are readable, and make sure a technician can reach the equipment without placing storage or temporary barriers in front of the opening.
Turn the findings into a transaction scope
When the opening is documented and clear, preserve that evidence in the property file: certification, approved drawings, elevation certificate, current photographs, professional letter, and final inspection information. That helps future owners understand why the unusual-looking layout is acceptable.
When correction is needed, ask for a written plan that separates flood-opening work, pool relocation, electrical and bonding, fuel, drainage, wall repair, permits, engineering, landscape restoration, and final verification. State who performs and signs off each part. A vague allowance for “move pool pump” invites surprises.
A seller-completed correction may give the cleanest handoff when design and access are clear. A buyer may accept a credit only if the contract, lender, insurer, permits, and project control make that practical. If professionals cannot determine whether the vent remains effective before the inspection deadline, the buyer should price the uncertainty conservatively rather than assuming a small fix.
Satellite Beach sellers face the same documentation challenge when outdoor work changes water flow. My article on documenting pool, shower, fence, and side-yard drainage changes is a useful companion for building the project timeline.
My buyer checklist
- Confirm the exact flood map, elevation certificate, enclosure design, and vent certification.
- Photograph and measure both sides of every relevant opening.
- Map pad edges, equipment, pipes, conduits, drains, grade, fences, and service access.
- Compare the present layout with flood, pool, electrical, fuel, drainage, and enclosure permits.
- Ask the design professional whether the opening remains unobstructed and consistent with the approved design.
- Inspect pool operation, electrical protection, bonding, fuel, anchorage, corrosion, and leaks separately.
- Price the full coordinated correction and restoration path if anything must move.
- Keep the final plans, approvals, photographs, and professional findings for resale.
Bottom line
A pool pad beside an engineered flood vent is not automatically wrong, but it must be verified as a complete system. Confirm the opening’s design and clear area, the pad’s effect on grade and access, the equipment’s anchorage and utilities, and the records connecting every phase of work.
If a coastal-home feature is crossing several inspection and permit lines, reach out for a no-pressure conversation with Carrie Liotta, Space Coast REALTOR® with REAL Broker. I can help you organize the right professionals and documents before you commit to a Satellite Beach home. Your next chapter starts here.