

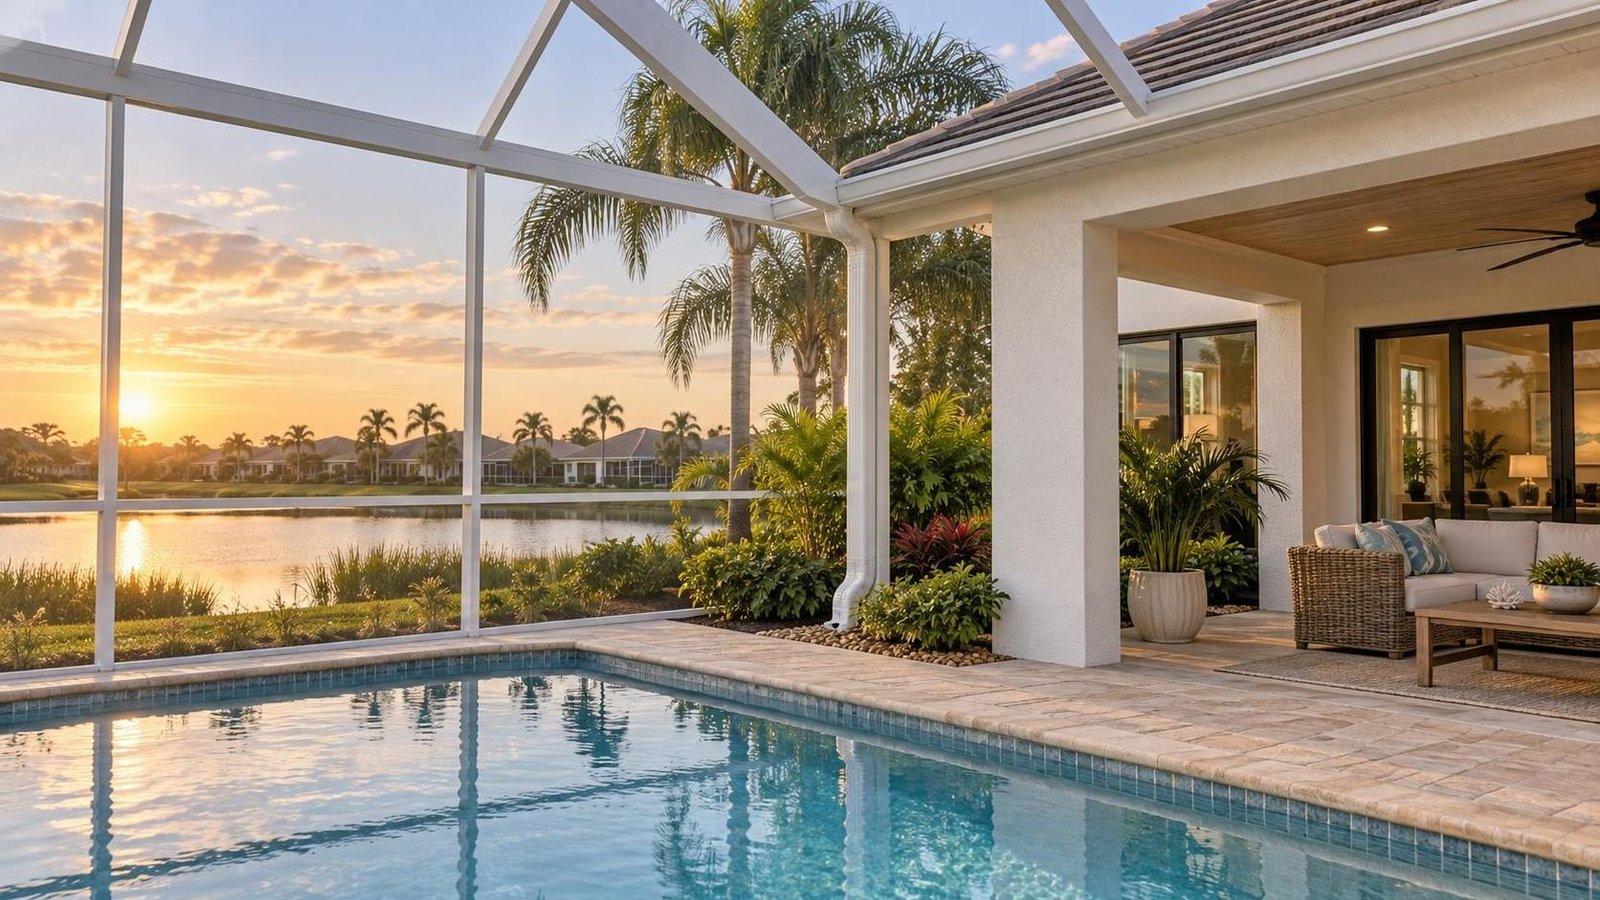
Pool-Cage Gutter and House Roof Sharing One Downspout: What Should Viera Buyers Verify?
By Carrie Liotta, Space Coast REALTOR® with REAL Broker | Published October 10, 2026
When a Viera home’s roof and pool-cage gutter share one downspout, verify the complete collection and discharge path—not just whether the downspout is attached. Identify every roof area feeding it, inspect the seams and supports, observe performance during rain, locate the final outlet, and have qualified professionals determine whether the combined system and parcel drainage work together.
One downspout is not automatically undersized or defective. It may be an intentional, documented detail that performs cleanly. The concern begins when the buyer cannot tell which surfaces feed it, where water escapes under heavier flow, or whether a later pool-enclosure or roof project changed the original drainage plan.
Start by drawing the water path
I would begin with a simple roof-and-yard sketch. Mark the house roof planes, valleys, lower roof, covered lanai, screen-enclosure gutter, outlet, downspout, elbows, underground or surface extension, and final discharge area. Add nearby doors, windows, pool deck drains, equipment pads, foundation edge, side-yard swale, fence, landscaping, and neighboring property.
The key question is not “Does this gutter look large enough?” A buyer cannot answer capacity from a photograph. The useful question is, “What area sends water here, through which components, and where does it go next?” A short section of cage gutter receiving only its own runoff presents a different investigation from a roof valley, lanai roof, and enclosure perimeter all converging at one outlet.
Ask whether the pool cage and its gutter were original to the house or added later. If they were added, determine whether the house gutter was cut, extended, tied in, capped, or rerouted. Look for a transition hidden behind fascia, a roof valley ending close to the enclosure, an outlet above another gutter, or a downspout that disappears into the deck. Record what is visible and label what remains unverified.
Inspect the interface, not only the vertical pipe
The shared downspout may look neat while the difficult details sit above it. Have the inspector and appropriate gutter, roofing, and screen-enclosure professionals evaluate accessible seams, end caps, outlets, sealants, hangers, fasteners, brackets, fascia, roof edge, enclosure beam, and transitions between dissimilar components. The goal is to learn whether each trade’s work supports the same water path without crowding or damaging another component.
From the ground, a buyer can document clues without diagnosing them: dark streaks below a seam, washed mulch, splash marks on stucco, algae along one paver edge, repeated sealant, a loose elbow, a flattened extension, soil settlement, rust staining, a bowed gutter line, or a clean section surrounded by older material. Those clues do not establish leakage, overload, or structural damage. They tell the professional where to look.
Do not climb the enclosure, pull apart the outlet, or walk the roof during a showing. A pool cage is not a ladder system, and a buyer should not create a new defect while investigating an existing question. Request photographs from qualified inspections and ask the seller for installation and repair images.
Use rain evidence carefully
A dry inspection can show condition and routing, but it cannot fully demonstrate performance. If rain arrives during a permitted visit, observe from a safe location. Watch whether water enters the gutters, overtops an edge, leaks at a seam, splashes behind the downspout, backs up at an elbow, spreads across the pool deck, or exits where the yard can receive it. Note the time and general conditions rather than calling one storm a universal capacity test.
Seller rain video can help when it shows the full roof-to-enclosure interface, outlet, deck, wall, and discharge area during the same event. Any controlled flow test should be designed and interpreted by the appropriate professional, not improvised during a showing.
Follow the downspout all the way to its outlet
A shared downspout is only as understandable as its discharge point. It may end at a splash block, feed a surface extension, enter a buried line, reach a pop-up emitter, empty into a planted area, or connect to another private drainage component. Do not assume a pipe ties into a community system because it disappears underground.
The U.S. Environmental Protection Agency explains that redirecting downspouts to lawn or garden can reduce runoff, but it also warns that redirection is not appropriate everywhere and should avoid property damage, unsafe conditions, and other problems. The EPA’s downspout guidance is a useful principle, not approval for this parcel. A discharge area still has to fit the home’s grading, soil, improvements, easements, and neighboring conditions.
UF/IFAS similarly recommends guiding roof runoff to lawn or planted areas where it can be absorbed and explains how impervious surfaces move water toward streets and storm drains. Its Florida stormwater runoff guidance helps explain why the end of the downspout matters as much as the top. It does not mean every planting bed is suitable for concentrated flow.
Separate private drainage from Viera’s larger system
Viera’s planned drainage landscape can make buyers assume every private outlet is part of one coordinated network. That assumption needs proof. The Viera Stewardship District describes maintenance activities that include aquatic weed control for its drainage system and community canal. That community-level responsibility does not establish where this downspout terminates, approve a private connection, or show who maintains a buried line on the lot.
Have the inspector or drainage professional compare the outlet with the survey, easements, swale, deck drains, neighboring grade, and later landscaping. If the seller says a buried line reaches a yard drain or community inlet, request the plan, contractor record, cleanout location, and supporting evidence. Otherwise, carry the unknown route into the correction scope rather than turning a memory into a property fact.
Reconstruct the roof, enclosure, and repair timeline
The shared system may have been altered through several otherwise successful projects. A reroof can change drip edge or gutter attachment. A replacement pool enclosure can change the gutter profile or outlet location. New pavers can bury an extension. Landscaping can cover an emitter. A screen repair can leave the water system untouched while making the enclosure look newer than it is.
Build a timeline with the original pool and enclosure permit, later enclosure engineering or repair records, roof permit and final, gutter invoices, drainage work, paver or deck work, HOA architectural decisions, before-and-after photographs, cleaning history, and any leak or water-intrusion evaluation. For county-jurisdiction properties, the Brevard County building-permit search is a starting point; confirm the correct authority and obtain the underlying records rather than relying on a search result alone.
Keep HOA review in its own lane. The 2026 text of Florida Statutes section 720.3035 says an association’s architectural authority must come from its declaration or authorized published standards. The practical buyer lesson is not that a gutter change will be approved. It is that the exact neighborhood documents and written decision matter, and an association approval does not replace any governmental or professional review that applies.
For a related example of overlapping outdoor projects, my guide to a pool-deck drain rerouted around a screen-enclosure footer shows how construction sequence can explain a strange-looking drainage detail without proving that it performs correctly.
Price a coordinated correction, not a gutter-cleaning allowance
If the shared route needs work, the solution may be simple cleaning or a narrow outlet repair. It may also involve separating collection areas, changing an outlet, repairing fascia, adjusting a gutter line, opening and restoring pavers, rerouting a buried extension, correcting grading, or protecting enclosure components. The visible downspout is not necessarily the expensive part.
I would ask the professionals to define one coordinated scope:
- Mapping: Identify roof areas, valleys, enclosure gutter sections, outlets, downspouts, concealed runs, and final discharge.
- Condition: Document seams, supports, attachment surfaces, corrosion, blockage, deformation, staining, erosion, and accessible water effects.
- Performance: State what rain evidence or testing was observed, what could not be tested, and where flow escapes or concentrates.
- Correction: Describe which components will be cleaned, repaired, separated, replaced, redirected, or left in place.
- Coordination: Name the roofing, gutter, enclosure, drainage, landscape, or other trades involved and protect warranties and access.
- Closeout: Include approvals, inspections when applicable, photos before concealed work is covered, warranties, and maintenance instructions.
Do not negotiate from a generic online gutter price. Access over a pool deck, enclosure geometry, finish matching, buried drainage, and restoration can change the scope. A property-specific proposal gives the buyer a defensible reserve and gives the seller a fair chance to address the actual defect rather than a feared worst case.
Decide whether the uncertainty is manageable
I would be more comfortable moving forward when the collection areas and outlet are known; the seams, supports, and attachment surfaces have been evaluated; rain evidence is consistent with the professional findings; the discharge stays clear of vulnerable areas; and the records explain when the roof, cage, gutter, and drainage components changed.
I would slow down when multiple roof areas converge at an unexplained outlet, water marks appear behind the gutter or near a door, the downspout disappears with no traceable outlet, pavers or soil show recurring movement, the seller reports repeated patching, the enclosure and roof contractors disagree about responsibility, or a correction quote excludes the difficult access and restoration.
Uncertainty does not automatically make the home a bad purchase. The contract response may be cleaning and documentation, a seller repair, a price adjustment, an allowed credit, a post-closing reserve, or walking away when the path cannot be responsibly defined. The right choice depends on the inspection findings, contract, lender and insurance considerations, buyer reserves, and the home’s overall value.
If lot drainage is already part of the comparison, my article on Viera preserve-lot shade, water views, and drainage evidence explains why a planned community feature never replaces parcel-level observation. Buyers reviewing several backyard projects may also find the Viera outdoor-project permit-file guide useful for organizing records by project and interface.
My Viera buyer checklist
- Sketch every roof and enclosure surface feeding the shared outlet.
- Locate the seams, outlet, downspout, extensions, cleanouts, and final discharge point.
- Document staining, overflow clues, erosion, settlement, ponding, repairs, and blocked access without diagnosing the cause.
- Request roof, pool-enclosure, gutter, deck, drainage, and HOA records in date order.
- Have qualified professionals evaluate the interface and coordinate their findings.
- Use safe rain observation or professionally directed testing; do not climb or stage a forceful demonstration.
- Confirm that the proposed outlet and correction respect the survey, grading, easements, neighboring property, and approvals.
- Budget for access, multiple trades, finish restoration, documentation, and future cleaning—not only the downspout part.
Bottom line
A Viera house roof and pool-cage gutter can share one downspout successfully, but a buyer should never approve the setup from one tidy exterior photo. Trace what feeds it, inspect where the systems meet, observe how water moves, confirm where it ends, and price any correction as a coordinated roof, enclosure, and drainage project.
I help Viera buyers evaluate the details behind the pool-home lifestyle, from permit records and screen enclosures to drainage paths and ownership reserves. I publish that practical local guidance here on 321 Coastal Living. Reach out for a no-pressure conversation about Brevard County homes for sale with Carrie Liotta, Space Coast REALTOR® with REAL Broker. Your next chapter starts here.