

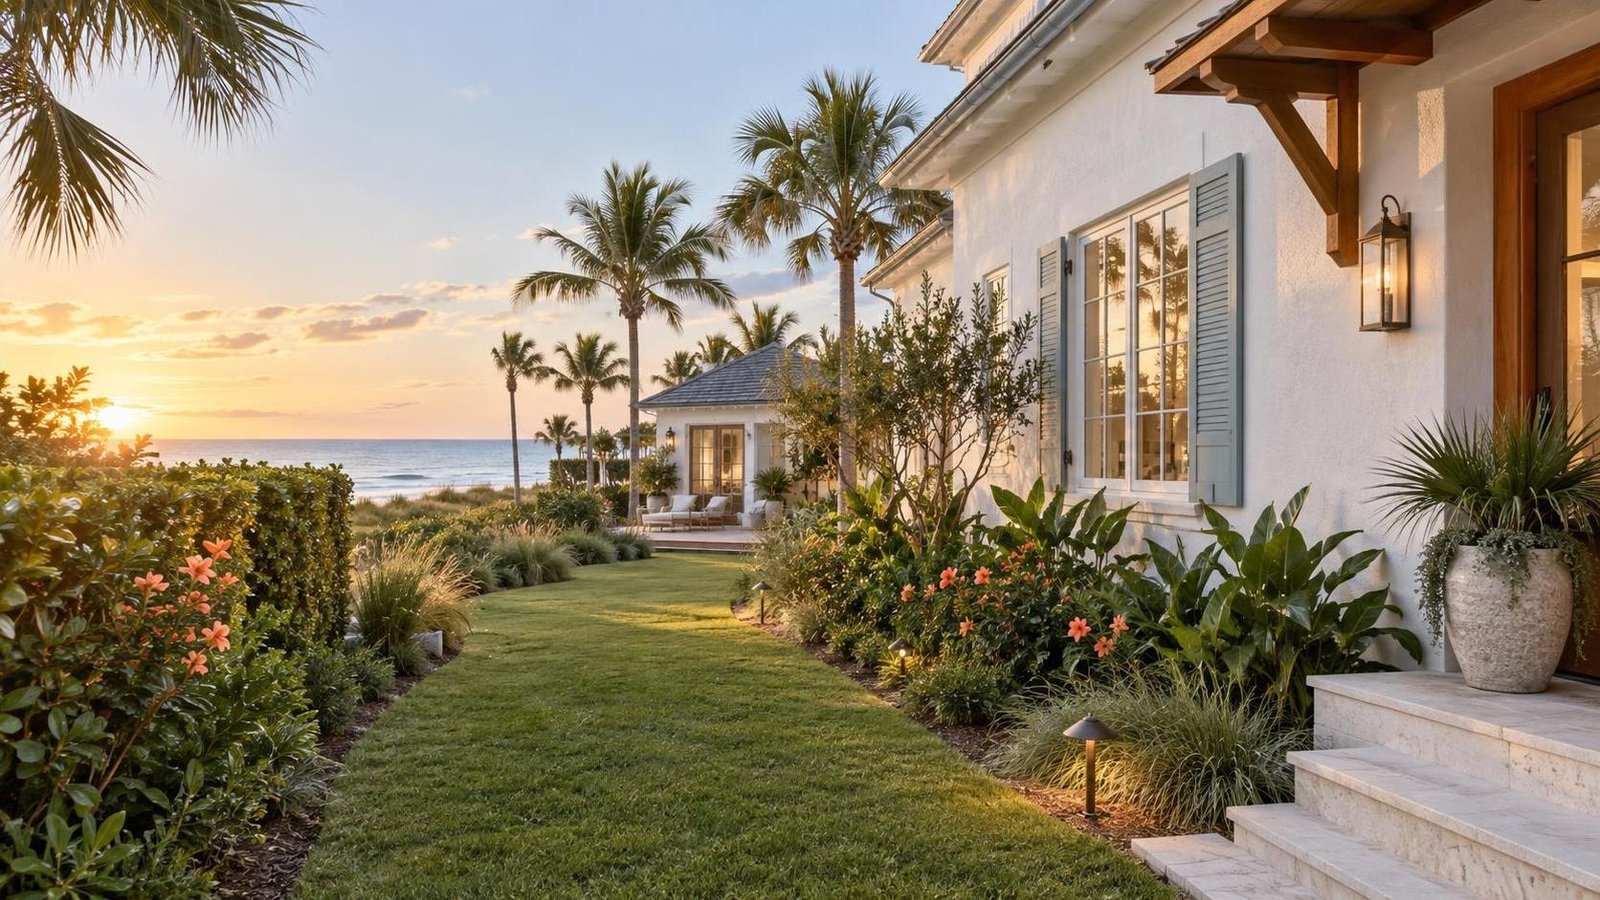
Planning a Guest Suite in Melbourne Beach? Verify Septic Replacement Space Before You Buy
By Carrie Liotta, Space Coast REALTOR® with REAL Broker | Published September 24, 2026 on 321 Coastal Living
If a Melbourne Beach home is marketed for a future guest suite, do not rely on the apparent yard space. Before buying, verify the existing septic permit, system location and capacity, replacement-area options, lot setbacks, utilities, flood and coastal constraints, and whether the proposed suite would increase wastewater demand or eliminate service access.
A shaded side yard or unused corner can look perfect for grandparents, adult children, or long-term guests. On a narrow coastal lot, however, that same area may be the route to the septic tank, part of the drainfield, the only practical replacement area, or needed for equipment access. A pool, generator, deck, well, dune feature, or drainage swale can tighten the plan further.
The goal is not to discourage flexible living. It is to separate a real expansion path from a listing suggestion before you pay for potential that the parcel cannot support.
Start with the permitted septic record
Ask for the septic construction permit, site plan, final inspection, tank and drainfield details, repair or modification permits, pumping records, and any maintenance agreement. Compare those documents with the current house configuration. If bedrooms, bathrooms, an addition, pool, garage, or accessory structure changed after the original septic approval, determine whether the septic file was reviewed too.
The Florida Department of Environmental Protection’s Onsite Sewage Program explains that onsite sewage treatment and disposal systems are governed through statewide laws and rules, while county health department offices continue to handle permitting and inspection in much of Florida. The Florida Department of Health’s onsite sewage page directs people outside the listed DEP-managed counties to the local county health department for permit and inspection questions. For a Brevard property, begin with the Brevard County septic-system resources.
Do not treat a functioning system as proof of expansion capacity. The existing permit reflects an approved design and use at a point in time. A future project may require a new evaluation based on proposed bedrooms, fixtures, square footage or occupancy, current site conditions, and current rules. Ask the local authority and a qualified septic professional about the exact concept.
“Replacement area” should be shown, not assumed
When buyers hear “there is room for another drainfield,” I ask: where is it shown, who evaluated it, and what must remain clear? A seller’s memory, a landscaper’s opinion, or an old listing remark is not enough.
Have a professional locate the tank, drainfield, distribution components, cleanouts, and service access. Review the survey and septic site plan together. If a replacement area is identified in records, confirm whether it remains unobstructed and whether later landscaping or construction changed the site. If no area is documented, ask what investigation would be required to establish one.
The replacement discussion matters even if you are not adding bedrooms. Every onsite system eventually needs repair or replacement. A guest-suite foundation, driveway extension, pool deck, shed, or generator pad that occupies the practical replacement or service zone can turn a routine future project into a larger design problem.
I would not promise that every parcel must preserve one specific replacement configuration; that is a parcel-level regulatory and design question. I would insist that the buyer understand the available repair path before using the remaining yard for another permanent improvement.
Define what “guest suite” actually means
A guest suite can describe very different plans. It might be an interior bedroom conversion, an attached bedroom and bath, a garage conversion, a detached accessory structure, or a full independent living space with kitchen facilities. Each version can affect zoning, building, parking, utility, septic, insurance, and appraisal questions differently.
Write a one-page concept before you ask professionals for opinions. Include the approximate footprint, connection to the house, number of sleeping rooms, bathrooms, kitchen or wet bar, laundry, expected occupants, parking, and whether the suite will ever be rented. Without that detail, “Can I add a guest suite?” invites a vague answer.
Then request written guidance from the right authorities and professionals. A designer or architect can test the layout. A septic contractor or engineer can address the wastewater concept. Planning and building staff can address zoning and construction requirements. An insurance professional can explain coverage implications. If rental is contemplated, verify the applicable rules separately rather than assuming family use and rental use are treated the same.
On a coastal lot, every system competes for access
Melbourne Beach lots can have a tight relationship among the house, road, ocean or river side, septic components, wells or irrigation, HVAC equipment, drainage, trees, utilities, and storm preparation. The lot may feel generous in photographs because the lawn is open, but equipment still needs a route for maintenance and replacement.
Walk the property with the survey. Identify gates, side-yard width, overhead obstructions, patios, retaining walls, fences, pool equipment, and the path a pump truck or excavator might need. Ask what would have to be removed to reach the tank or drainfield. A future suite that physically fits on paper may still block the only practical service route.
This is why I recently compared generator placement with septic service access on a Melbourne Beach lot. Two valuable improvements can conflict when they share the same narrow side yard.
If a pool is part of the dream too, sequence the plans rather than drawing each one independently. My guide to septic, setbacks, turtle lighting, and pool planning in Melbourne Beach explains why the remaining open rectangle is not automatically a buildable pool area.
Inspect condition and future capacity as separate questions
A septic inspection can help evaluate the current system, but a satisfactory current condition does not automatically approve a future addition. Tell the inspector about the proposed suite and ask which questions fall outside the inspection scope.
Depending on the property and professional advice, due diligence may include tank pumping and inspection, locating components, reviewing effluent levels and visible condition, checking alarms or pumps where present, assessing drainfield clues, soil or site evaluation, and permit research. Do not direct or perform technical tests yourself; use qualified providers and follow the contract.
Ask the seller about backups, slow drains, odors, wet areas, previous repairs, added fill, replaced landscaping, and how often the system has been serviced. Compare answers with invoices and the property condition. Fresh sod over one section of the yard is not proof of a problem, but it is a reasonable prompt for a factual question.
If the current system is near a repair decision, the guest-suite budget must include that reality. Buyers sometimes reserve every dollar for the addition and leave no room for the wastewater system that makes it possible.
Price the house for verified potential
A seller may describe the home as “perfect for multigenerational living” because it has a flexible room, exterior door, or large lot. Those features can be useful today without guaranteeing a legal or feasible future suite. Separate current utility from future potential when you compare price.
I would pay a premium for an existing, properly documented flexible space that works without major construction. I would be more cautious about paying for an unapproved future concept. The farther the plan is from written feasibility—survey, septic review, zoning guidance, concept design, and realistic estimate—the less value I assign to it in the offer.
Create three budgets. The first covers the guest-suite design and construction. The second covers septic evaluation, modification, repair, or replacement if required. The third covers site impacts such as access, drainage, landscaping, utility relocation, permits, and insurance. Add contingency instead of spending the entire reserve on finishes.
Protect coastal lifestyle features from the addition plan
Buyers choose Melbourne Beach for reasons beyond square footage: ocean access, river breezes, quiet outdoor space, wildlife, and the feel of a smaller coastal community. A guest suite that consumes parking, removes the only gear-storage route, blocks a beach-access path, or creates drainage problems may reduce the lifestyle value it was supposed to add.
Review recorded access and maintenance obligations too. If the property has private beach access, a shared crossover, or an easement, keep that area separate from septic and building assumptions. My article on Melbourne Beach private beach-access easements explains why recorded rights and maintenance routes deserve their own review.
Visit after rain if possible. Note where water moves, where downspouts discharge, and whether the proposed building area stays usable. Drainage observations do not replace septic or engineering work, but they can reveal whether the open yard is already performing an important water-management role.
Questions to answer before the inspection deadline
- What system and use are shown on the current septic permit?
- Where are the tank, drainfield, and service route actually located?
- Is any replacement area documented, and is it still unobstructed?
- What exact guest-suite plan is being evaluated?
- Would the plan change wastewater demand or the permitted use?
- Which zoning, building, parking, flood, coastal, and insurance reviews apply?
- Can the septic system still be serviced or replaced after construction?
- What cash remains if the septic and addition projects overlap?
If a key answer will not be available in time, negotiate the contract accordingly or value the house based on its current configuration. Do not remove a contingency because the yard “looks big enough.”
Who is a good fit for this kind of property?
A septic-served Melbourne Beach home can work beautifully for buyers who appreciate coastal living, accept regular system care, and are willing to verify future plans before building. It is a weaker fit for someone whose purchase only makes sense if a detached suite, pool, and additional parking all fit immediately on a constrained lot.
The best purchase is one you would still be happy to own if the most ambitious expansion plan changes. If the current home supports your family now and professional review shows a credible path for later, the potential becomes a bonus rather than a gamble.
If you are comparing Melbourne Beach homes for multigenerational living, I can help you organize the survey, septic records, access questions, and professional reviews before you price an unbuilt guest suite into the offer. Reach out for a no-pressure conversation with Carrie Liotta, Space Coast REALTOR® with REAL Broker. Your next chapter starts here.