

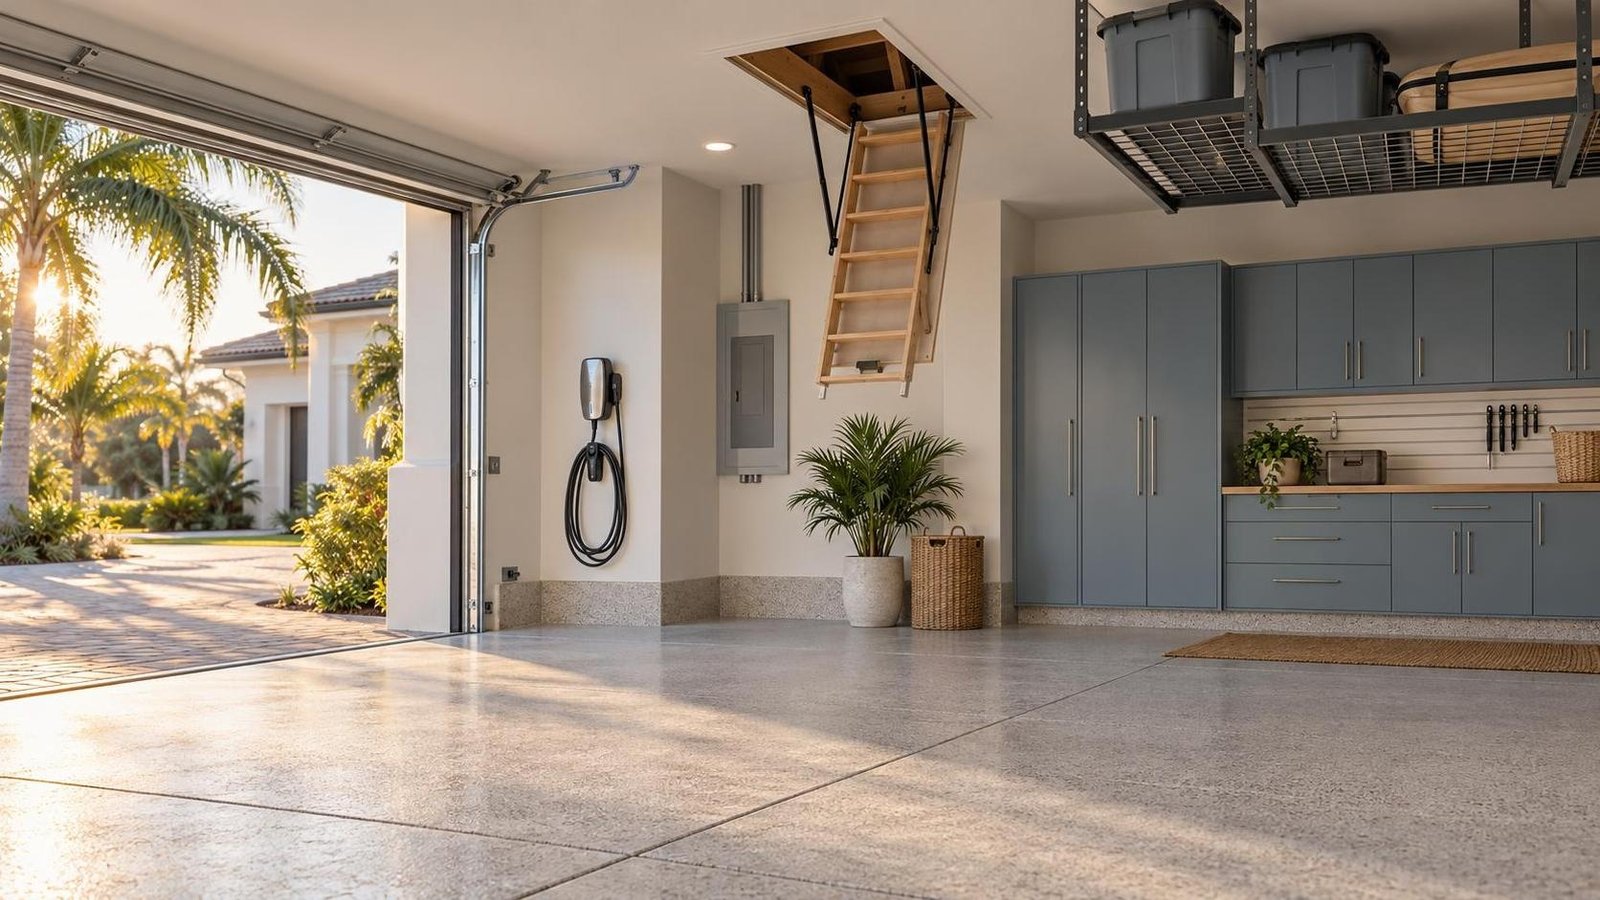
Garage Racks, an EV Outlet, and Attic Access: What Should Viera Sellers Document?
By Carrie Liotta, Space Coast REALTOR® with REAL Broker | Published September 23, 2026 on 321 Coastal Living
Before listing, a Viera seller should document who installed the garage racks and EV circuit, whether permits and final inspections were required, what equipment is included, and whether the attic opening remains safely usable. If all three occupy one bay, clear the conflict before showings instead of asking buyers and inspectors to guess.
A garage can be one of a Viera home’s strongest practical features. Buyers moving from out of state often need room for vehicles, hurricane panels, bikes, sports gear, holiday bins, and charging equipment. But a garage that looks impressively organized in photographs can create a different reaction in person if a ceiling rack blocks the pull-down ladder, a charging cable crosses the walking path, or no one can explain the outlet beside the panel.
I would treat this as a documentation and layout project, not a cosmetic staging project. The goal is to show that storage, charging, and service access can coexist without turning the most useful bay into a puzzle.
Make a simple map of the garage first
Start with the garage empty enough to see its working zones. Mark where each vehicle parks, where doors open, where the EV cable reaches, where the attic ladder swings down, and where stored items project into those paths. Add the electrical panel, water heater, air-handler access, hurricane-panel stack, and any ceiling-mounted opener hardware.
This exercise often reveals that the issue is not square footage. It is overlap. A rack may be high enough for the current SUV but sit inside the ladder’s descent. A wall charger may work perfectly for a car backed into the bay but stretch across the path when the car is pulled forward. Storage bins may technically clear the attic door while leaving no safe place to stand and use it.
Take measurements and photos after the garage is cleared. A buyer should be able to understand the parking depth, rack footprint, and access route without relying on a wide-angle listing image. If you are deciding whether the garage itself justifies a premium, my comparison of a smaller three-car Viera garage versus a larger two-car garage explains why usable dimensions matter more than the label.
Build an EV-charging file that answers the obvious questions
For the EV setup, gather the electrician’s invoice, permit and final inspection if applicable, charger or receptacle model, installation date, warranty, panel or circuit information, and any load-management equipment records. If an app controls the charger, decide what hardware stays and prepare the manufacturer’s transfer or reset instructions without sharing your password.
The U.S. Department of Energy’s home-charging guidance distinguishes Level 1 charging from faster Level 2 equipment, notes that Level 1 use depends on an available dedicated branch circuit near the parking location, and recommends qualified evaluation of electrical capacity for Level 2 installation. It also states that charging installations must comply with applicable codes and that local permits may be required.
That is why “EV ready” should not be a casual listing phrase. Is the garage equipped with a receptacle, hardwired charging equipment, conduit only, or simply spare panel capacity that has not been evaluated? Those are different facts. Describe exactly what exists and let a licensed electrician address capacity or compatibility questions.
If permit records are missing, start with the Brevard County building permit search for an unincorporated property. Jurisdiction matters, and an address within a municipality may require that city’s records. A blank search result is not proof that work was exempt, proper, or improper; it is a reason to identify the contractor and ask the building authority or a licensed electrician what should happen next.
Do not hide the panel behind storage
Electrical-panel access becomes part of this conversation because garage racks and cabinets tend to grow around available wall space. Clear stored items from the panel area before photography and inspection. Make the directory legible. Do not use staging bins to disguise abandoned wiring, a damaged cover, or a charger circuit with an unclear label.
A buyer’s general inspector and insurance professional may look at the home’s electrical system as part of broader due diligence. The Florida Department of Financial Services explains in its four-point inspection guide that electrical is one of the four systems reviewed, along with roof, plumbing, and HVAC. Your garage file does not replace an inspection, but it can prevent an installed charging feature from becoming an unexplained electrical question.
Treat overhead racks as installed property, not floating furniture
For each ceiling or wall rack, find the purchase information, installation invoice, manufacturer instructions, stated load limit, and any HOA or permit correspondence you have. Photograph the mounting points while the racks are unloaded enough to see them. If a handyman or owner installed them, say so accurately rather than presenting the work as professionally installed.
Then decide whether the racks will convey. That decision should be consistent in the listing, contract, and showing conversations. Bolted racks can look permanent to a buyer even when a seller plans to remove them. Removal can leave ceiling or wall repairs, while leaving them can transfer a feature whose installation and condition the buyer has not evaluated. Resolve the expectation in writing.
Do not advertise a load capacity from memory. Use the manufacturer’s documentation if it can be tied to the exact product, and let the buyer inspect the installation. Rust, bent members, loose fasteners, improvised lumber, or mixed hardware deserve attention before listing. A neat row of heavy bins does not prove that the framing connection is appropriate.
Preserve a real route to the attic
The attic opening is not decorative. An inspector may need to view roof framing, insulation, ductwork, wiring, and signs of moisture or pests. An HVAC technician may need access later. If a rack, vehicle, or charger blocks the ladder, buyers may reasonably wonder whether the attic has gone unobserved because entry is too difficult.
Open the ladder fully before the home goes live. Check that it clears the rack, garage door tracks, opener, light fixtures, parked vehicle position, and charging equipment. Clear a stable approach on the floor. Replace burned-out lighting, remove loose items from the opening, and do not stage bins on the ladder or hatch.
If the rack truly prevents normal use, I would rather reposition or remove it before listing than create a complicated showing instruction. A note saying “move the car, unplug the charger, remove two bins, and swing the rack arm away” tells the buyer the garage has not been resolved. It also raises the chance that the attic will receive only a limited look during a short inspection appointment.
What I would repair before photography
I would address active safety or function problems first: damaged electrical covers, unsupported cables, an outlet or charger that does not operate correctly, loose rack components, a sticking attic ladder, missing fasteners, or a layout that prevents access to equipment. Use licensed contractors where the work requires one, obtain final paperwork, and keep the paid invoice.
Next, edit the storage volume. Sellers sometimes fill overhead racks completely to prove capacity. The visual result is the opposite: the ceiling feels lower, mounting points disappear, and buyers cannot tell whether their vehicle will fit. Leave enough representative storage to show function while exposing the garage’s true dimensions.
Finally, separate personal charging accessories from included real property. Remove adapters, portable cables, and wall hooks that are not conveying. Label the equipment that remains in your property file, not with homemade stickers in listing photographs. If solar, a battery, or another smart-energy system interacts with charging, coordinate those records too. My guide to Viera EV, solar, and battery approvals walks through the larger documentation chain.
The folder I want a buyer to receive
A strong garage packet can be short. Include a one-page inventory followed by supporting documents:
- EV outlet or charger type, model, installation date, contractor, permit number if applicable, final inspection, invoice, warranty, and reset instructions;
- rack manufacturer, model, installation date, installer, load documentation, conveyance decision, and current-condition photos;
- attic ladder or access work, including any replacement invoice or permit record available;
- garage-door and opener records when overhead equipment shares the same ceiling space;
- a simple scaled sketch showing the parking, charging, rack, and ladder zones;
- receipts for repairs completed before listing.
Keep account credentials, Wi-Fi passwords, vehicle data, and unrelated electrical serial numbers out of the packet. Transfer a smart charger through the manufacturer’s supported process at the appropriate point in the sale. Documentation should create confidence without creating a privacy problem.
How this changes pricing and negotiation
A documented, functional garage may help a Viera home compete because it solves real storage and charging needs. I would not assign a universal dollar premium to racks or an EV outlet. The value depends on installation quality, buyer need, electrical capacity, garage dimensions, and whether the feature sacrifices another use.
A buyer with two large vehicles may see ceiling storage above the hood as useful but reject a layout that blocks a liftgate. An EV owner may value a properly documented circuit but care little about the included charger brand. A buyer planning future attic work may prefer open access over maximum bin capacity. Good marketing explains the configuration and lets the right buyer recognize the fit.
If records are missing, decide before listing whether to obtain an electrician’s evaluation, correct the work, remove the feature, or disclose and price with the uncertainty. Waiting for the buyer’s inspector to discover the conflict gives the buyer control of the timeline and the emotional tone of the negotiation.
My final pre-listing walk-through
I stand in the driveway and test the garage as if I were arriving with the buyer’s car. Can the vehicle enter without negotiating hanging objects? Can the driver open the door? Can the charger reach without crossing the main path? Can the attic ladder descend fully? Can an inspector reach the panel and see the rack attachments? Can the seller explain, with records, what stays?
I also compare the garage file with the rest of the maintenance story. A beautifully documented charger does not compensate for unknown roof or HVAC history. The same paper-first approach applies throughout the house; that is why my benchmark for Viera sellers remains starting with the paperwork on older roofs and HVAC systems.
Bottom line for Viera sellers
You do not need to empty a useful garage or remove every upgrade. You do need to make the layout understandable, preserve inspection and service access, document electrical and installed-storage work, and state clearly what conveys. When racks, EV charging, and attic access share one bay, buyers should see a coordinated system rather than three competing projects.
I am Carrie Liotta, Space Coast REALTOR® with REAL Broker. If you are preparing a Viera home for sale, I can help you decide what to document, repair, remove, and feature before the first buyer walks into the garage. Reach out for a no-pressure conversation about selling your Brevard County home. Your next chapter starts here.