

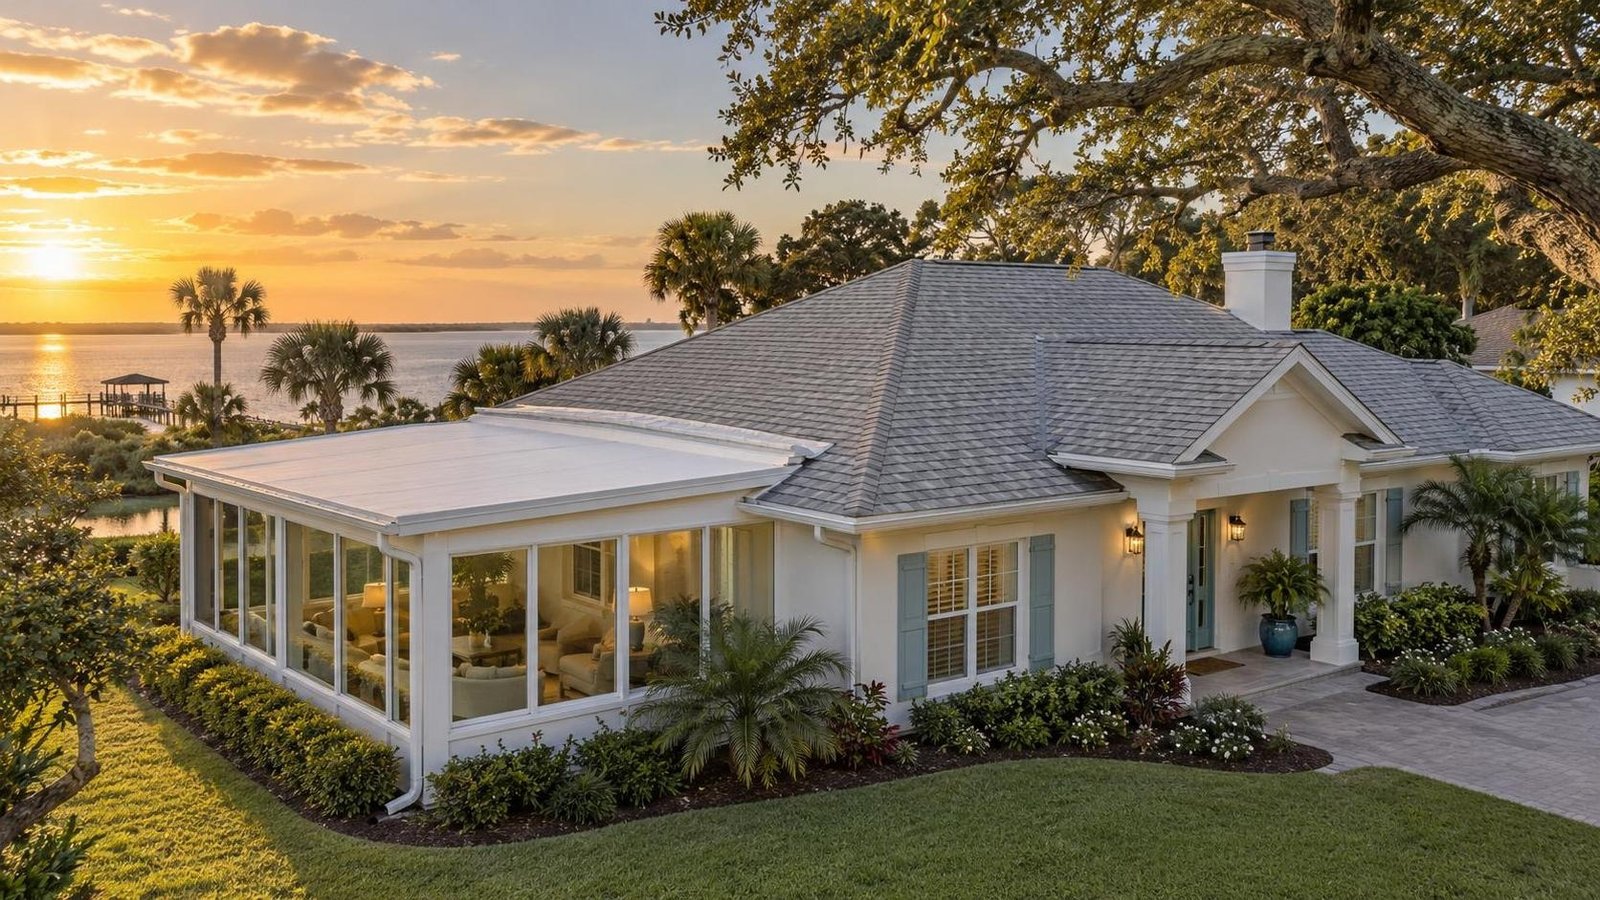
Low-Slope Florida-Room Roof Tied Into Shingles: What Should Rockledge Buyers Verify?
By Carrie Liotta, Space Coast REALTOR® with REAL Broker | Published October 1, 2026
Verify the Florida room’s permit and approved use, the age and material of both roof sections, the transition flashing, drainage path, repair history, final inspections, and insurance treatment before you buy. A dry ceiling during one showing does not prove that a low-slope roof and the main shingle roof were designed, installed, or maintained as one sound system.
I would not reject an older Rockledge home just because a Florida room has a different roof pitch. These additions can create useful living, hobby, or gathering space. The risk is paying for a finished-looking room without understanding whether its roof is permitted, whether the tie-in sheds water correctly, and whether the two roof sections will reach replacement time together or several years apart.
Treat the house as two roof systems until the records prove otherwise
Start by identifying exactly what is above each space. The main house may have architectural shingles over a steeper deck while the Florida room uses a membrane, modified-bitumen, metal-panel, or other roof covering intended for a lower slope. The two sections may have different installation dates, contractors, warranties, expected maintenance, and replacement cycles.
Ask the seller for the main-roof permit and the Florida-room permit separately. Then request paid invoices, material descriptions, product-approval information, final inspections, warranties, photographs from installation, and every repair invoice. Do not let one statement such as “the roof was replaced in 2022” settle the issue. Confirm whether that job included the low-slope section, stopped at the transition, or merely coated or patched the addition.
The City of Rockledge Building Division states that Rockledge has adopted the Florida Building Code, Eighth Edition (2023), and that the city issues building permits and inspections through its current permitting process. For a buyer, the practical point is not to interpret the code independently. It is to match the address, permit scope, contractor, inspections, and final status to what is physically attached to the house.
Confirm what the “Florida room” legally and physically is
A listing label is not a permit classification. The room may be an enclosed porch, sunroom, conditioned addition, converted patio, or another approved use. That distinction can affect how the enclosure, insulation, windows, electrical work, HVAC connection, structure, and roof were reviewed. Ask for the approved plans or permit description and compare them with the current layout.
Look for later changes too. Was a wall enclosed after the original patio roof was built? Was a mini-split added? Were windows replaced? Did someone remove an exterior door and make the room feel like part of the main living area? A roof can be performing exactly as designed for an open or lightly enclosed space while the room below has changed substantially.
If the records and current condition do not line up, ask the appropriate licensed contractor, inspector, engineer, and city department what further review is needed. A home inspector can identify visible concerns, but a permit question, structural question, and roofing-system question may require different professionals.
Put the transition at the center of the roof inspection
The tie-in deserves more attention than either broad roof field. Ask the licensed roof inspector to evaluate how the low-slope covering terminates, how flashing is integrated with the shingles or wall, where runoff travels, whether penetrations are properly detailed, and whether any valley or change in plane concentrates water at the seam.
From the ground and inside the room, look for clues without climbing the roof: ceiling stains, swollen trim, peeling paint, musty odor, softened wallboard, patched texture, rust at fasteners, sealant-heavy repairs, or discoloration where the addition meets the original house. In the attic or accessible transition area, an inspector may find staining or altered framing that is invisible from the finished room.
One old stain is not proof of an active leak, and a fresh ceiling is not proof of a successful repair. Ask what caused the problem, who corrected it, what materials were used, whether damaged decking or insulation was replaced, and whether the repair had any required permit or final inspection. The most reassuring file connects the symptom to a documented diagnosis and completed work.
Watch where the water goes after it leaves the roof
A low-slope section can look neat in dry weather yet perform poorly when runoff from the main roof is directed onto it. Ask whether upper-roof downspouts discharge onto the Florida-room roof, whether water crosses the transition, and whether gutters, scuppers, drains, or roof edges have enough clear path to move water away. Observe the home during or soon after ordinary rain when possible.
At ground level, trace where that water lands. Does it discharge beside the slab, pool near the enclosure, wash soil away from a support, or flow toward a door threshold? Roof due diligence should follow water from the highest shingle to the final yard outlet. A sound roof covering can still be part of a poor drainage arrangement.
Rockledge’s older tree-lined lots can add another maintenance variable. Leaves and seed debris may collect where roof planes meet or where a low-slope edge is hard to see from the ground. That does not make mature trees a defect. It means the buyer should understand safe cleaning access, trimming responsibility, prior clogging, and whether the roof detail depends on frequent maintenance.
Verify the actual roof products instead of accepting a color match
Two roof sections can look coordinated without being the same assembly. Ask the roofer to identify the covering, underlayment or membrane system where visible and appropriate, attachment method, flashing components, and manufacturer. Then match any product-approval number in the permit or invoice to the installed material.
Florida’s official Building Code product-approval search lets users search by an FL number, manufacturer, and code version. The site identifies the 2023 Florida Building Code as effective December 31, 2023. A database result alone does not prove that a product was correctly selected or installed on one house, but it gives the buyer and licensed professional a way to reconcile the paperwork with the claimed system.
Ask the insurer to describe the roof it is quoting
Give the insurance professional accurate information about both sections. Ask whether the low-slope roof is being treated as part of the dwelling roof, whether its age and covering type are reflected in the quote, and which inspection or documentation the carrier needs. Do this during the contract period, not after the inspection deadline.
Citizens Property Insurance’s published inspection guidance says its four-point inspection reviews the roof’s age, type, and condition. Citizens currently requires a four-point inspection for its applications on properties more than 20 years old and publishes separate remaining-useful-life documentation rules for older roof coverings. Those are Citizens’ practices, not a promise for every insurer. They show why “new roof” is too vague when a house has multiple coverings and installation dates.
My guide to four-point inspections for Brevard County buyers explains why insurance review should begin before the closing calendar becomes tight. Here, I would ask the inspector to label both roof sections clearly in photographs and comments rather than letting the addition disappear into one roof-age answer.
Price the next repair as a transition project
Get written opinions and estimates when the inspection raises concerns. A small, isolated repair may be appropriate if a qualified roofer can identify the cause, use compatible materials, and stand behind the work. A failing low-slope covering may need full replacement even when the main shingles have years of useful service remaining. A deteriorated tie-in may require opening enough of both sections to rebuild the transition correctly.
Ask each contractor to separate the scope: low-slope covering, flashing and transition, wet or damaged decking, insulation or interior restoration, gutter or drainage changes, permit, disposal, and warranty. If the main roof will likely be replaced soon, ask whether doing both sections together would reduce duplicated labor or produce a cleaner integrated detail. Do not assume that bundling is always cheaper; compare written scopes.
This is where a lower purchase price can be misleading. A cosmetic Florida-room update is visible, but the buyer may inherit a near-term roof project that affects both the room and the main house. My article about roof age, mature trees, and insurance on older Rockledge homes provides the larger ownership context. For this property, the decisive number is the documented cost and timing of the tie-in work.
Use moisture evidence carefully
A general home inspection should include the accessible interior, ceilings, walls, attic areas, roof drainage, and visible roof components within the inspector’s scope and safety limits. If staining, odors, soft materials, or questionable repairs appear, ask whether targeted moisture evaluation or a specialist inspection is appropriate.
Moisture readings are snapshots, not guarantees. Dry material on inspection day does not establish that the assembly has never leaked. Elevated readings do not, by themselves, identify the source. Combine the physical inspection with weather history from the seller, repair invoices, disclosure information, permits, roof photographs, and contractor findings.
If prior water intrusion is disclosed, document what happened and how it was corrected. Sellers face the same credibility issue from the other side, which I explain in what sellers should document after water intrusion or drainage repairs. A buyer does not need a house with no history. The buyer needs a history that can be understood.
My contract-period checklist for this Rockledge roof
- Match the Florida room’s current enclosure and use to its permit, plans, inspections, and final status.
- Identify the material, installation date, contractor, warranty, and permit for each roof section.
- Confirm whether the latest reroof included, excluded, coated, or repaired the low-slope roof.
- Have the transition, flashing, penetrations, roof planes, decking, and accessible interior evaluated.
- Observe runoff from the main roof across the low-slope section and into the yard.
- Reconcile product-approval numbers and invoices with the installed materials through qualified professionals.
- Give both roof ages and covering types to the insurance agent and obtain written quote guidance.
- Price isolated repair, low-slope replacement, and coordinated reroof scenarios when condition warrants.
- Resolve discrepancies before the inspection and insurance deadlines expire.
When would I walk away?
I would pause when nobody can establish what was built, the current room differs materially from the permit record, active moisture is present, multiple sealant repairs substitute for a clear roof detail, or the insurance and repair paths remain unresolved before deadlines. I would not walk away merely because the roof has two materials or dates.
A well-documented low-slope addition can be a manageable ownership item. The stronger property is the one where the room’s legal use is clear, the transition is sound, water has a deliberate route, the materials are identifiable, and the buyer can budget the next cycle without guessing.
Bottom line
For a Rockledge buyer, the Florida room should add usable space rather than hide a roof-system question. Verify the room, both coverings, the tie-in, the water path, the permits, and the insurance treatment as one connected due-diligence project.
I am Carrie Liotta, a Space Coast REALTOR® with REAL Broker, and I publish 321 Coastal Living to help buyers understand the less-visible details of Brevard County homes. Reach out for a no-pressure conversation about Rockledge homes, permit records, inspection strategy, and the real cost of an older addition. Your next chapter starts here.