
What Should Palm Bay Sellers Gather for Solar, Septic, and a Workshop?
By Carrie Liotta, Space Coast REALTOR® with REAL Broker | Published September 12, 2026
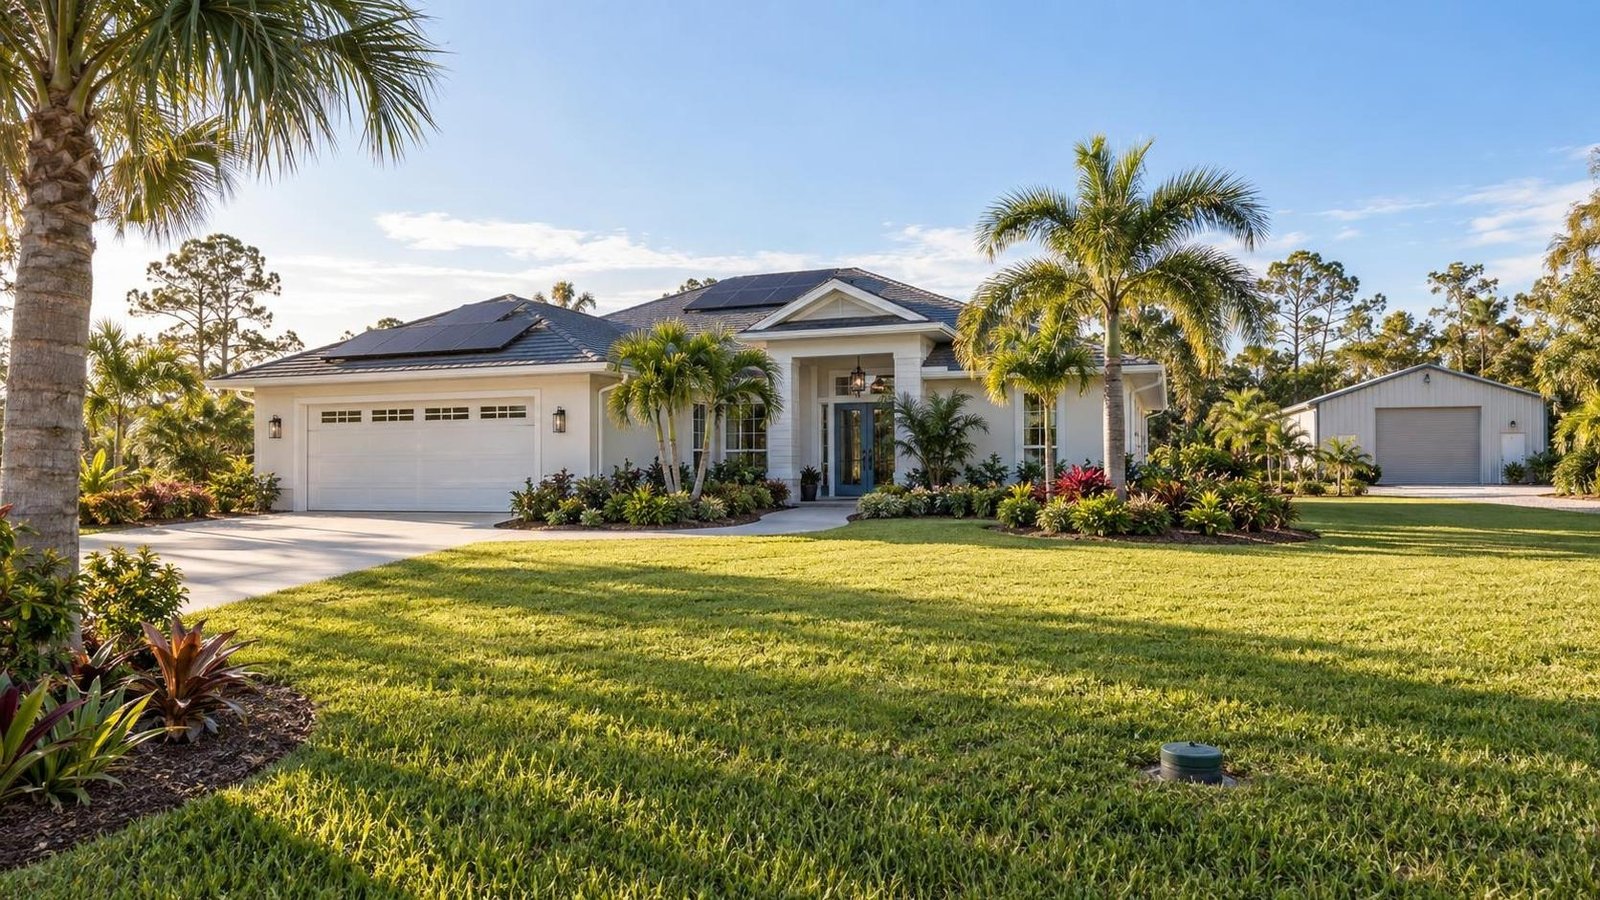
If your Palm Bay home has solar panels, a septic system, and a detached workshop, prepare three complete records files before listing and then connect them with one current survey or site plan. Buyers will need to understand solar ownership, septic condition and replacement space, and whether the workshop and its electrical work were permitted. Missing proof in any one category can affect title, lending, appraisal, insurance, inspection negotiations, and closing time.
My advice is not to bury buyers in receipts. Build a clear timeline for each feature: what was installed, who performed the work, which permit or authorization applies, whether final inspection occurred, what is still financed, and what maintenance is next.
File one: prove the solar ownership structure
Start with the original solar contract, paid invoice or current payoff, financing agreement if any, permits, final inspection, utility interconnection approval, equipment list, warranties, monitoring records, installer contact, repair history, and recent electricity bills. If the system includes batteries, add model information, installation permits, warranties, and service records.
Do not describe panels as “owned” unless the title and loan documents support that statement. Solar may be purchased outright, separately financed, leased, subject to a power purchase agreement, or connected to a PACE assessment. Each structure creates a different seller and buyer conversation.
The Fannie Mae Selling Guide for properties with solar panels explains that ownership and financing structure are central to underwriting. It distinguishes borrower-owned panels from leased, separately financed, and third-party arrangements and tells lenders to determine the structure and preserve mortgage lien priority.
Order payoff or transfer information early. Some providers need time to process documents, and a buyer’s lender may ask questions that cannot be answered by the electric bill. If the installer or finance company has changed names, begin tracing the successor contact before the home goes live.
Match the solar file to the roof
Buyers will ask when the roof was installed, whether the solar installation affected warranties, and what happens when reroofing becomes necessary. Gather roof permits, final inspection, invoice, warranty, prior repairs, wind mitigation reports, and any agreement covering panel removal and reinstallation.
If the roof is older, obtain qualified guidance rather than advertising how many years remain. An owned system on a well-documented roof can strengthen the listing. The same system on a roof nearing replacement can create a combined project that buyers will price carefully.
The U.S. Department of Energy homeowner solar guide emphasizes that there is no universal solar solution. For a seller, that means utility history should be presented as evidence from your household, not as a guaranteed savings promise for the next owner.
File two: make the septic history understandable
Gather the original septic permit and approved plan if available, installation or replacement records, tank size and system type, inspection reports, pump-out receipts, drainfield repairs, riser or lid work, alarm and pump service for advanced systems, and any operating permit or maintenance agreement that applies.
The Florida Department of Health’s official septic systems guidance explains that onsite systems are managed through permitting and inspection and that local county health departments continue to handle septic permitting and inspections in counties outside a specified group. Verify the current Brevard process and property records rather than relying on an old invoice alone.
Do not promise capacity based on bedroom count in a listing description without checking the approved design and current rules. If the home has an added bedroom, converted space, large workshop sink, or other change, ask a qualified septic professional and the responsible agency whether the existing records still align with actual use.
My guide to Palm Bay seller records for well treatment and septic service explains how utility documentation affects buyer confidence beyond the inspection itself.
Show where the septic system and replacement area sit
A current survey or accurate site plan should locate the house, tank, drainfield, well if present, workshop, driveway, easements, drainage features, and other improvements. Buyers considering a pool, addition, shed, RV pad, or larger workshop need to understand which parts of the lot are already committed.
A wide backyard is not automatically buildable space. Setbacks, utilities, drainage, easements, and septic replacement needs can constrain future plans. If you know where the tank and field are, mark them for showings and inspection access. If you do not know, hire an appropriate professional rather than guessing.
Buyers can learn more from my article about preserving septic replacement space before adding a workshop or pool. A seller who has already organized that information removes a major source of uncertainty.
File three: document the workshop as a real improvement
For the workshop, gather the building permit, approved plans, product approvals if relevant, slab or foundation information, final inspection, electrical and plumbing permits, contractor invoices, warranties, survey updates, and any zoning or HOA approval. If it has air conditioning, insulation, a bathroom, vehicle lift, compressor, generator connection, or specialized wiring, document those systems too.
The City of Palm Bay Building Department provides current permitting and inspection information. Its site notes electronic plan review and current building-code information, and it gives special direction when permits require temporary access through Melbourne-Tillman Canal rights-of-way.
“Permitted workshop” should mean the records match the structure buyers see. Confirm dimensions, location, use, electrical service, and final status. An old shed permit does not prove a later addition, enclosed bay, bathroom, or upgraded electrical panel was approved.
Separate workshop utility from living area
Do not market a workshop as guest quarters, an apartment, or additional living square footage unless the approvals and property records support that use. A buyer may value a conditioned office or hobby area, but the appraiser, insurer, lender, and city may classify it differently.
Describe facts: detached concrete-block workshop, approximate permitted dimensions, number of electrical circuits, door clearance, climate equipment, and documented improvements. Avoid promising commercial use, rental income, heavy-equipment capacity, or a home business unless zoning and other rules have been verified for the buyer’s plan.
Clear language protects value. Buyers who need tools, a boat, an RV project, art space, or storage can still see the utility without the listing overreaching.
Inspect the intersections between all three systems
The most important problems often sit between the files. Solar conduit may connect near a panel that also serves the workshop. The workshop or widened driveway may occupy septic replacement space. Roof work may require panel removal. Drainage from the workshop slab may move toward the drainfield. A battery or generator setup may affect insurance and electrical review.
Walk the property with the survey and ask:
- Does the workshop location match the permit and survey?
- Are electrical panels, subpanels, disconnects, and solar equipment labeled and accessible?
- Can a septic professional reach the tank and drainfield without crossing new improvements?
- Does roof drainage discharge away from the foundation and sensitive septic areas?
- Are fences, gates, and driveway widths practical for workshop and service access?
- Do solar, workshop, and roof warranties require particular contractors?
What should be repaired before photography?
Address active safety and maintenance problems first: exposed wiring, damaged electrical covers, roof leaks, solar fault warnings, septic odors or backups, broken workshop doors, water intrusion, unsafe steps, and obvious drainage failures. Use licensed professionals and save the final invoices.
Then clean and stage the workshop so buyers can judge usable space. Remove hazardous materials and excessive clutter, but do not hide equipment needed to understand the systems. Make the septic lids accessible where appropriate, label transferable manuals, and prepare digital copies of records with private account numbers removed.
Consider whether a pre-listing inspection will reduce uncertainty or create a report you are prepared to address. My guide to four-point inspection issues in Brevard County helps explain the insurance-focused review of roof, electrical, plumbing, and HVAC systems. It will not replace solar, septic, or workshop specialists.
Build one buyer-facing index
Create a one-page index with three sections and dates. List each document without adding promises. Your agent can make appropriate records available during the contract process while protecting private financial and account information.
If something is missing, say what you searched and what remains unknown. A transparent gap is better than a confident claim that collapses under lender or title review. Decide before listing whether you will correct an issue, obtain an estimate, disclose it, or price for it.
Bottom line for Palm Bay sellers
Solar, septic, and a permitted workshop can make a Palm Bay home stand out, but only when buyers can understand ownership, condition, legal status, and future maintenance. Three clean timelines and one accurate site plan turn complicated features into a credible value story.
If you are preparing a Palm Bay home for sale, I can help you organize the records, identify the questions most likely to affect an offer, and position the property without overselling it. Reach out for a no-pressure conversation about selling with REAL Broker. Your next chapter starts here.