

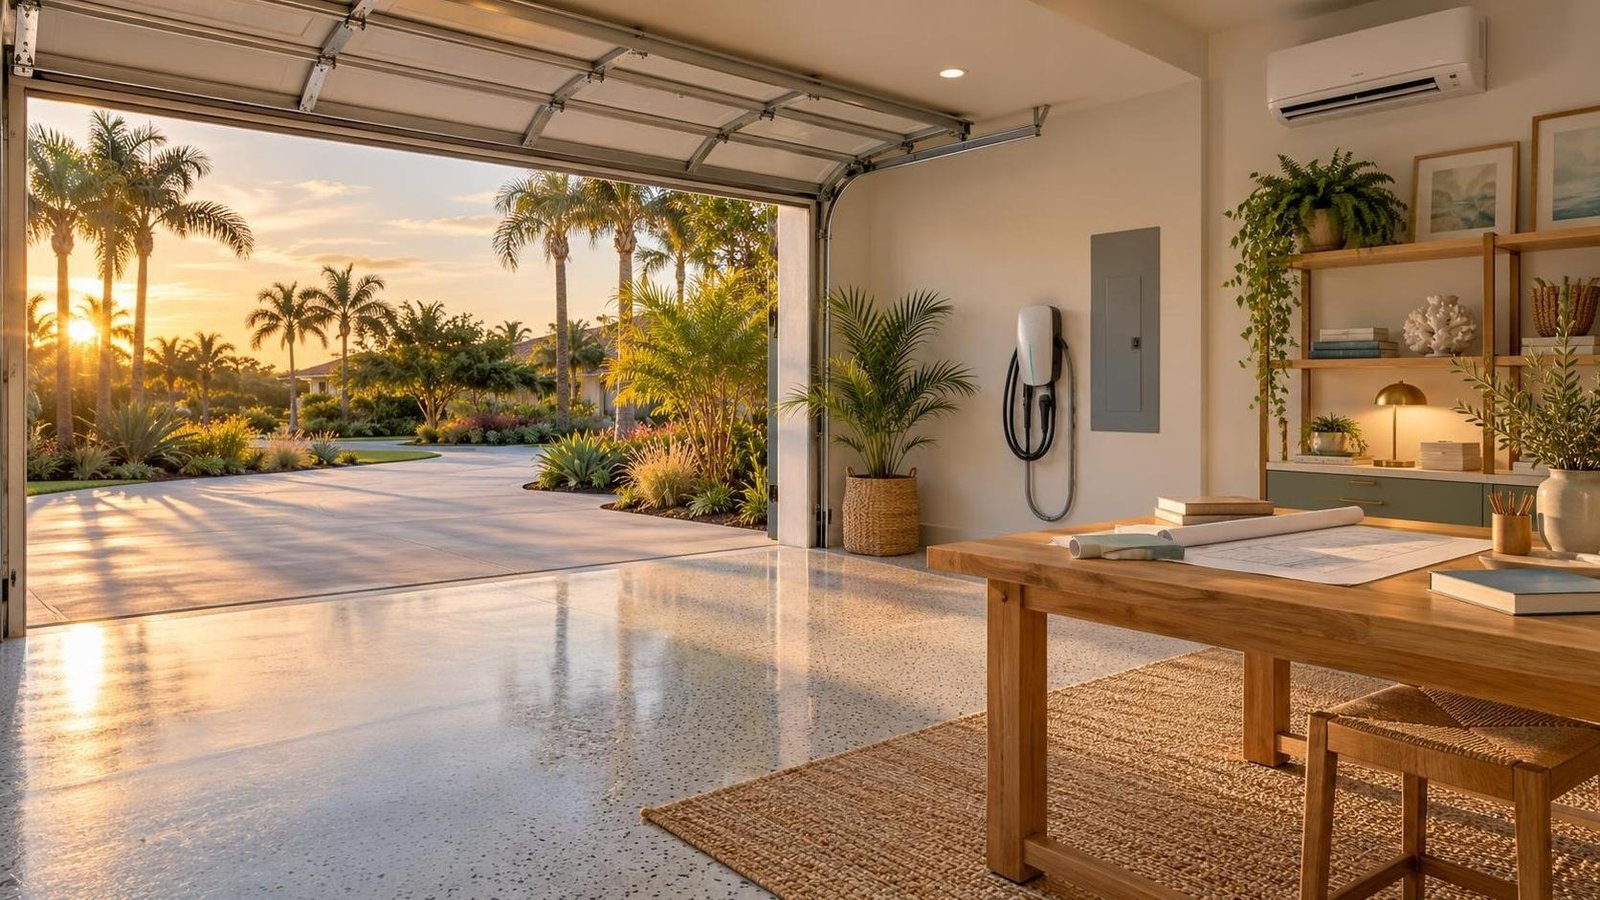
Selling a Palm Bay Home With a Converted Garage, Mini-Split, and EV Charger? Build the Permit File
By Carrie Liotta, Space Coast REALTOR® with REAL Broker | Published September 30, 2026
Before listing, build one permit file that proves what the garage became, how the mini-split was installed, how the EV charger is supplied, and whether every required inspection reached final status. Do not market the room as finished living area or the charging setup as an upgrade until the records, present condition, and professional review agree.
Start with the room, not the equipment
First identify what changed when the garage was converted. Was the overhead door removed or enclosed? Were walls, windows, exterior doors, insulation, flooring, ceiling, or structural framing altered? Is the room connected to the house through an opening that changed? Does it have smoke or carbon-monoxide alarms where applicable, adequate emergency escape where required for its use, and a safe route into and out of the space? What happened to the original parking and storage function?
I would not begin by calling the space a bedroom, office, guest suite, bonus room, or additional square footage. Those words can imply facts that have not been established. Start with the approved plans and permit description, then compare them with the present room and the way the seller intends to describe it. A property-appraiser record, old listing, utility bill, or attractive renovation does not by itself settle whether the work was permitted, finalized, or approved for a particular use.
Florida Statutes Section 553.79 generally requires a permit before a building is constructed, altered, modified, repaired, or demolished. The current statute also says that the under-$7,500 permit exemption for certain single-family work does not apply to electrical, plumbing, structural, mechanical, or gas work. That matters here because a garage conversion with conditioning and vehicle charging can touch several of those systems.
The right conclusion is parcel-specific. The work date, scope, approved plans, code edition, inspections, and local record all matter. Sellers should use the official Palm Bay file and qualified contractors rather than trying to reverse-engineer approval from a neighbor’s project.
Reconstruct one timeline from several permit tracks
The garage conversion, mini-split, and EV circuit may appear under one master permit, related sub-permits, or separate permits from different years. Do not stop when one familiar address result appears. Build a simple chronology with the permit number, application date, contractor, stated scope, plans, inspection history, correction notices, final status, and supporting invoice for each part.
The City of Palm Bay Building Department says its Digital Plan Room supports electronic submission, review, approval, status tracking, and downloading of approved plans and permit documents. The city also states that applications submitted on or after December 31, 2023 must comply with the 2023 Florida Building Code, 8th Edition. For older work, confirm which code and process applied when the permit was issued instead of applying today’s date to yesterday’s project.
I want the permit scope to match the physical work. A permit labeled only for an air-conditioning changeout does not automatically explain an enclosed garage, new exterior opening, added receptacles, wall finishes, or an EV branch circuit. An electrical permit for a charger does not prove that the room itself was approved for living use. One final inspection should not be stretched to cover work it never described.
If the online result is incomplete, ask the Building Department what records are available and what the status means. Look for approved plans, revisions, inspection results, notices, and the final or certificate appropriate to the work. An issued permit is not the same as a completed permit, and a contractor invoice is not the same as a passed inspection.
Document the mini-split as both comfort equipment and electrical load
A mini-split can make a former garage feel finished, but comfort does not establish approved use. Gather the equipment model and serial numbers, installation date, contractor invoice, warranty, maintenance records, condensate-routing information, and the mechanical and electrical permit references that apply. Match the outdoor unit, indoor head, disconnect, overcurrent protection, and panel directory to the documents.
Ask a licensed HVAC professional to evaluate current operation, mounting, refrigerant-line protection, drainage, and visible installation condition. Ask the appropriate electrical professional to evaluate the dedicated supply, disconnect, breaker, conductor, grounding, and labeling. I am not using a home showing to determine technical compliance. The seller’s job is to create a reliable record and address visible or documented problems before a buyer has to discover them.
The same systems-first thinking appears in my guide to Brevard County four-point inspections: equipment age matters, but so do condition, documentation, and the way electrical and HVAC questions affect the buyer’s insurance path.
Treat the EV charger as a load calculation, circuit, and piece of property
For the charging setup, collect the manufacturer, model, rating, installation manual, paid invoice, contractor information, electrical permit, inspection result, warranty, and any utility paperwork that applies. Photograph the charger, receptacle if one is used, panel directory, breaker identification, disconnect where present, and the route of visible wiring without opening energized equipment.
Then clarify what transfers with the sale. Is the wall connector permanently installed and included? Is it leased, financed, tied to an energy program, or controlled by an account the seller must release? Are adapters and portable charging cables included personal property or leaving with the seller? Put those answers into the listing and contract conversation instead of letting the buyer assume.
The important question is not whether a vehicle charged last night. It is whether a licensed professional and the permit record support the circuit, equipment, panel capacity, protection, and present installation. Other household loads still matter, and a charger added after the mini-split may have changed the electrical story.
Florida’s official DBPR license search lets sellers verify the identity and current record of state-regulated contractors. Use it to confirm the name or license number on an invoice rather than relying on a logo, business card, or handwritten note.
What to do when the file has a gap
Missing or inconsistent records do not automatically mean a sale cannot happen. They do mean the seller should stop guessing. Contact Palm Bay’s Building Department, describe the current conditions accurately, and ask what process applies to the exact work and date. Depending on the facts, the next step may involve obtaining archived records, correcting an open permit, securing professional plans, exposing limited areas for inspection, applying for the appropriate permit, correcting work, or restoring part of the garage.
Do not hire someone merely to produce a comforting letter. The professional needs an accurate scope and access to the relevant work. If walls conceal wiring, insulation, framing, or openings, ask what evidence is required. If an inspection failed, preserve the correction notice and proof of the completed correction. If a permit expired or never reached final status, get the status resolved or disclose it precisely rather than advertising it as closed.
Room use can also raise planning or zoning questions separate from building, mechanical, and electrical review. Palm Bay’s Land Development division maintains the city’s land-development code and handles structure reviews. Ask the appropriate city staff about the parcel and proposed description when parking, access, setbacks, or use questions are not answered by the permit file.
Build the listing package a careful buyer will want
I would organize the seller file into five sections:
- Approved scope: permits, approved plans, revisions, inspection history, finals, and any applicable certificate or closure record.
- Garage conversion: contractor scope, invoices, photos from construction if available, window and door information, insulation or finish details, and records for any structural or electrical changes.
- Mini-split: equipment data, warranty, installation invoice, permits, maintenance, drainage information, and current service report.
- EV charging: charger specifications, electrical scope, permit and final, panel labeling, contractor record, warranty, account-transfer details, and clear inclusion or exclusion language.
- Current condition: seller disclosure, recent professional evaluations, completed repairs, photographs, and a one-page timeline connecting each improvement to its record.
Keep originals, but provide clean copies that do not expose unnecessary personal information. Make sure dates, contractor names, equipment models, panel labels, and permit numbers are consistent across the listing, disclosure, invoices, and public record. If two documents conflict, resolve the conflict or explain it before photography and showings.
This is similar to the closing-file discipline I recommend when buyers evaluate Palm Bay homes with solar, septic, and a detached workshop. The features differ, but the principle is the same: ownership, condition, permits, and obligations must tell one coherent story.
How the documentation changes pricing and negotiation
A converted garage can add flexibility, but it may also remove covered parking and create questions about square footage, room use, appraisal treatment, insurance, and resale. A mini-split and EV charger can add real utility, but their value is reduced when the buyer must budget for investigation or correction. I would not price those features from installation receipts alone.
Instead, compare three things: what the approved work allows, what the current condition supports, and what the likely buyer can finance and insure. If the file is complete and the work is sound, present the records early and let the features support the home’s utility. If the file has unresolved risk, decide whether to cure it, price for it, or narrow the marketing language. The weakest choice is to assign full finished-space value while leaving the buyer to solve the permit history after the offer.
My pre-listing sequence for this Palm Bay home
- Pull every city record tied to the address and search by each known permit number or contractor.
- Walk the property with the approved plans and note every difference in walls, openings, equipment, receptacles, and panel labeling.
- Verify contractor identities and gather missing invoices, warranties, manuals, and final inspection evidence.
- Have the garage conversion, mini-split, and EV circuit evaluated by the appropriate licensed professionals.
- Ask Palm Bay staff how to address open, expired, missing, or inconsistent records before listing language is finalized.
- Resolve active safety and moisture issues, then document the work.
- Coordinate the listing, seller disclosure, included-property terms, pricing strategy, and buyer document package so they agree.
If the home also has larger electrical ambitions, my comparison of whole-house surge protection and another major household load explains why the panel and service should be evaluated as a system rather than as a collection of attractive upgrades.
The strongest seller story is specific, not defensive
A buyer may love the conditioned bonus space and want convenient home charging. The seller does not need to apologize for those improvements. The seller needs to show exactly what was done, who did it, how it was approved, whether inspections were completed, what equipment remains, and where a current professional found a concern.
I am Carrie Liotta, a Space Coast REALTOR® with REAL Broker and the voice behind 321 Coastal Living. I help Palm Bay sellers turn scattered property records into a clear pre-listing plan, choose accurate marketing language, and reduce preventable surprises during inspection and underwriting. Reach out for a no-pressure conversation about selling your Brevard County home. Your next chapter starts here.