

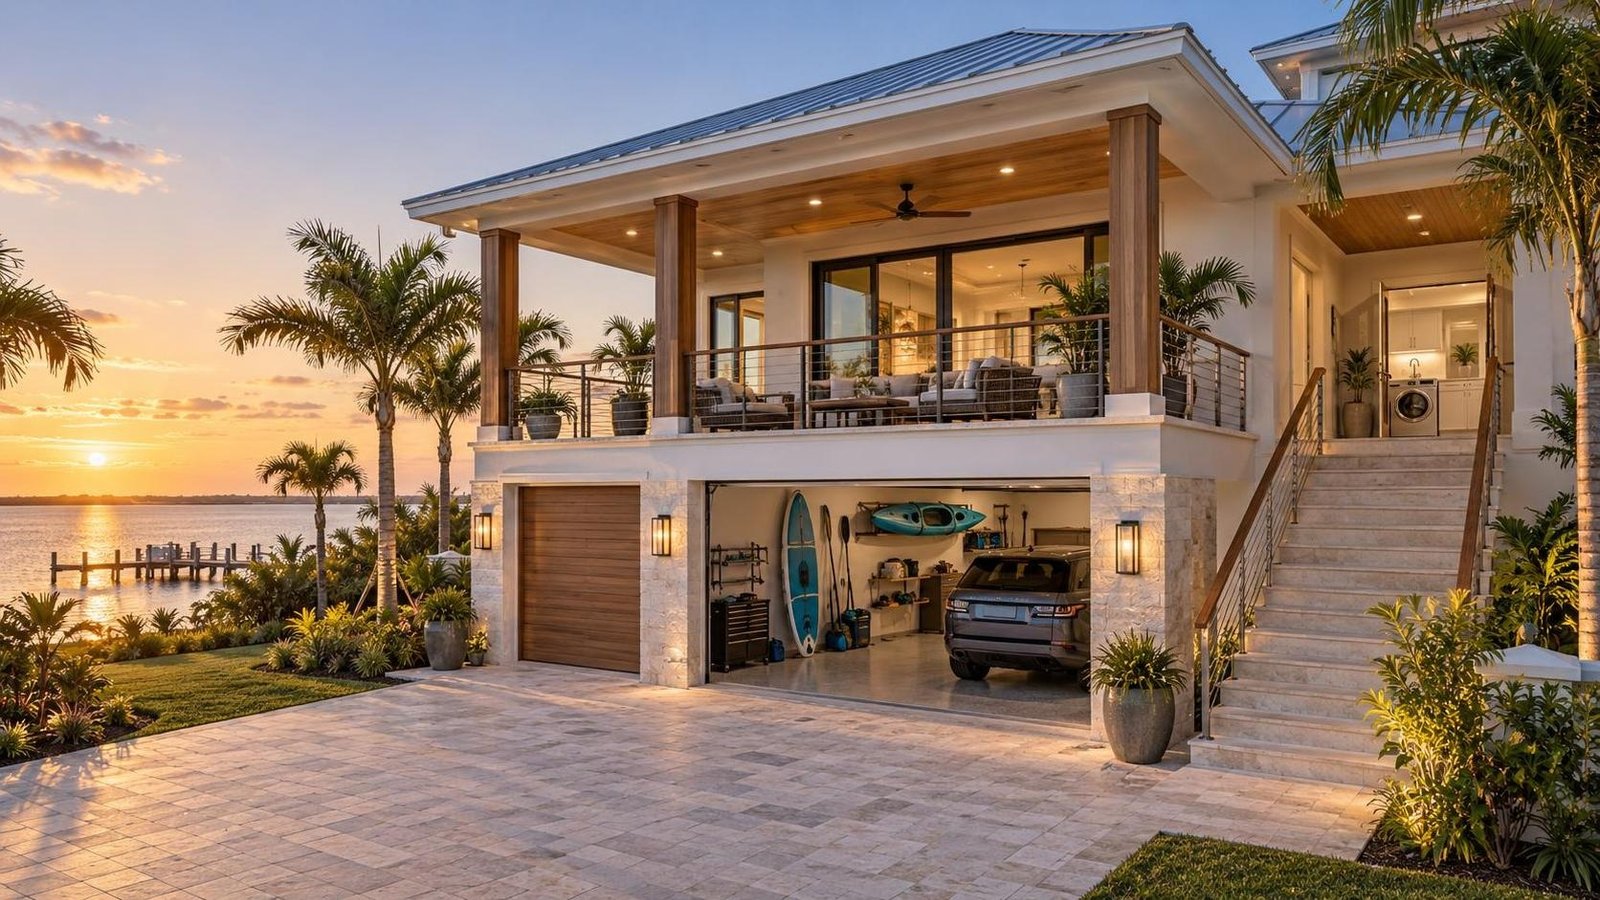
Elevated Utility Room or Larger Ground-Level Garage: What Should Merritt Island Relocators Choose?
By Carrie Liotta, Space Coast REALTOR® with REAL Broker | Published September 30, 2026
I would usually choose the elevated utility room when it keeps expensive water, electrical, and mechanical equipment above the garage level and the installation is documented. I would choose the larger ground-level garage when its storage and vehicle capacity materially improve daily life, the home’s critical systems are protected elsewhere, and the property-specific flood and insurance file is acceptable.
The important phrase is “property-specific.” Near the Indian River Lagoon, two Merritt Island homes on nearby streets can have different finished-floor elevations, garage slabs, drainage patterns, flood-map information, equipment locations, and insurance quotes. A few steps up to a laundry room can be valuable, but it is not proof that the complete house has a better flood profile. A deep garage can be tremendously useful, but its square footage is not all equally valuable if water exposure, poor access, or undocumented alterations limit how the space should be used.
Start with a vertical map of each house
Before comparing room size, I make a simple floor-by-floor map. Mark the garage slab, living-area floor, utility-room floor, exterior grade, driveway approach, doors, drains, and every major piece of equipment. Then identify what “utility room” means in that particular home. Is it only a washer and dryer, or does it also contain a water heater, air handler, electrical equipment, plumbing manifold, freezer, or household storage?
Next, locate anything still at the lower level or outdoors: HVAC condenser, pool equipment, well or irrigation controls, lift equipment, outlets, garage-door motor and sensors, and any service disconnects. One raised room may reduce exposure for several expensive components while leaving other critical parts at the garage or yard level.
Use the FEMA Flood Map Service Center to review official flood-hazard information for the exact address. Then pair the map with an available elevation certificate, survey, insurance quote, permit history, inspection, and an on-site look at drainage. Do not substitute “near the lagoon,” “on a high street,” or a neighbor’s experience for the actual property file.
This is the same parcel-first approach I use when helping buyers evaluate a Merritt Island home near Sykes Creek without direct waterfront. The lifestyle can be similar from one block to another while elevation, storage, insurance, and access are not.
What does the elevated utility room genuinely improve?
An elevated utility room can move costly equipment, water connections, and household functions away from the garage slab. That may reduce the consequences of water reaching the lowest level, make important shutoffs easier to reach from the living area, and keep laundry or mechanical work separated from vehicles, salt-covered gear, and garage dust.
But the word “elevated” needs measurement. Ask how the room’s floor relates to the adjacent living floor, garage slab, exterior grade, and any documented flood elevation. A room that is one step above the garage is different from a room on the main elevated living level. I would not turn a relative height into a safety promise without the elevation and construction information to support it.
Inspect the room as a system. For laundry, find accessible shutoffs, supply hoses, the washer drain, a drain pan and its discharge path if present, dryer power, and the exterior vent termination. For a water heater, ask about age, permit, pan and drain, shutoff, expansion control where applicable, and service access. For an air handler, look at condensate management, filter access, visible corrosion, and whether a technician can remove or replace the equipment without opening finished walls.
Also ask what happens when the equipment fails from an ordinary leak rather than a flood. Elevating a washer or water heater can reduce one kind of exposure while creating finished-space damage below if drains, pans, or shutoffs are poor. Good location and good installation have to travel together.
When the larger garage is the more useful asset
Merritt Island relocators often arrive with more than two cars. Kayaks, paddleboards, fishing equipment, bicycles, storm panels, tools, beach supplies, and a workbench can make garage capacity part of the household plan. A deeper bay, wider door, practical side access, and usable wall space may improve every weekend. It can also keep outdoor gear out of living rooms and spare bedrooms.
Measure what is actually usable. Record door width and height, depth with the door closed, ceiling conflicts, steps into the house, water-heater or air-handler encroachment, electrical panels, garage-door tracks, and the path to the side yard. A listing may call a garage oversized when mechanical equipment and storage cabinets leave no comfortable room around a vehicle.
Look closely at the bottom twelve inches of the space: door seals, framing, drywall or wall finish, base materials, fasteners, outlets, stored cardboard, and any stain or corrosion line. Walk the driveway and side yard after rain if possible. Notice whether water appears to move toward or away from the garage and whether exterior drains are visible and maintainable. These observations do not replace a qualified inspection, but they help define the questions.
A ground-level garage can still win the comparison when the building file makes sense, critical equipment is placed elsewhere, the household needs the capacity, and the buyers have a realistic plan for what they will store low. I would keep irreplaceable papers, electronics, fabrics, and valuable collections out of a space with plausible water exposure even if shelving makes the area look organized.
Read the flood and insurance documents together
FEMA’s current NFIP pricing explanation says its approach considers multiple flood types, flood frequency, distance to a water source, elevation, property characteristics, and rebuilding cost. FEMA also explains that Flood Insurance Rate Maps remain important for mandatory-purchase and floodplain-management requirements. That is why one map label or one raised room cannot predict the entire insurance result.
Request a new quote for the buyer, address, building data, coverage, deductible, and intended occupancy. Compare it with any seller information, but do not assume the seller’s payment becomes the buyer’s payment. My guide to seller flood-policy evidence versus a current buyer quote explains why the new quote should anchor the budget.
Ask the insurance professional which building details were used. If the quote assumes an elevation, enclosure, occupancy, foundation, or equipment location that does not match the house, correct it before comparing homes. The goal is not to obtain the lowest preliminary number. It is to understand a quote that accurately describes the property you may own.
Confirm the work rather than trusting the floor-plan label
Some utility rooms were built in their current location; others were moved, enclosed, or reconfigured later. The same is true for garages. A previous owner may have added laundry hookups, relocated a water heater, built a platform, enclosed a storage area, or altered electrical and plumbing service.
Start with the Brevard County building permit search when the property is in county jurisdiction, and confirm the correct permitting authority for the parcel. Compare permits with invoices, final inspections, seller disclosures, equipment labels, and the physical house. Older or incomplete online records do not prove that work was never done, and a permit entry alone does not tell you the present condition.
If a utility area or garage layout appears altered, let the home inspector identify visible concerns and bring in the appropriate licensed plumber, electrician, HVAC contractor, engineer, or other specialist when the decision requires more than a general inspection. Get a written scope before assigning a repair allowance.
Price the daily route and the failure route
Relocators should test both. For the daily route, carry an empty bin from the bedrooms to the washer, move a kayak from its proposed rack toward the exterior, park the longest vehicle, open every door, and imagine storm panels occupying the same walls as beach equipment. Check whether a raised utility room adds stairs that will become frustrating with laundry, groceries, pets, or aging family members.
For the failure route, ask where water goes if a supply hose leaks, a drain backs up, wind-driven rain enters at the garage door, or exterior drainage is overwhelmed. Find the main water shutoff and electrical disconnect. Determine what can be reached safely without moving a vehicle or climbing over stored gear. Ask which finishes and contents sit lowest and which contractor would need access.
This exercise often changes the answer. A modest elevated room with poor service access may be less reassuring than it first appeared. A large ground-level garage with a sensible threshold, documented building details, protected systems, and disciplined storage may be a very practical choice.
Use a five-year ownership worksheet
Do not compare only purchase price. Put the following items into one five-year plan:
- Current homeowners, wind, and flood quotes for the exact property and intended use.
- Immediate corrections to drains, shutoffs, venting, equipment platforms, doors, or weather sealing.
- Expected replacement timing for the washer, dryer, water heater, HVAC equipment, and garage-door system.
- Storage systems that keep important contents organized and appropriately placed.
- Any professional evaluation needed for elevation, drainage, electrical, plumbing, or structural questions.
- The value of garage capacity you would otherwise replace with off-site storage or a less convenient routine.
Then compare reserve cash after closing. I would rather see a buyer choose the home whose risks are understood and funded than stretch for one attractive feature and have no room left for maintenance.
My decision rule for Merritt Island relocators
Choose the elevated utility room when it places important systems on a meaningfully higher, documented level; the room is correctly installed and serviceable; the household accepts the stairs and smaller garage; and the complete flood and insurance file works. The benefit is strongest when several costly components—not just the washer—are protected and accessible there.
Choose the larger ground-level garage when vehicle and water-lifestyle storage will be used every week; critical utilities are protected elsewhere; the garage has practical dimensions, drainage observations, and documented alterations; and the buyer is comfortable with the property’s current insurance and flood information. Do not pay for garage square footage you cannot safely or conveniently use.
Neither feature should decide the purchase alone. Roof, openings, electrical, plumbing, HVAC, drainage, permits, commute, and cash reserves still belong in the comparison. If you are relocating to Merritt Island, I can help you read the house vertically, verify the records, and compare the ownership tradeoffs before you write an offer. Reach out for a no-pressure conversation about Merritt Island and Brevard County homes for sale with REAL Broker, or join my private Facebook group, Moving to Brevard County Florida. Your next chapter starts here.