

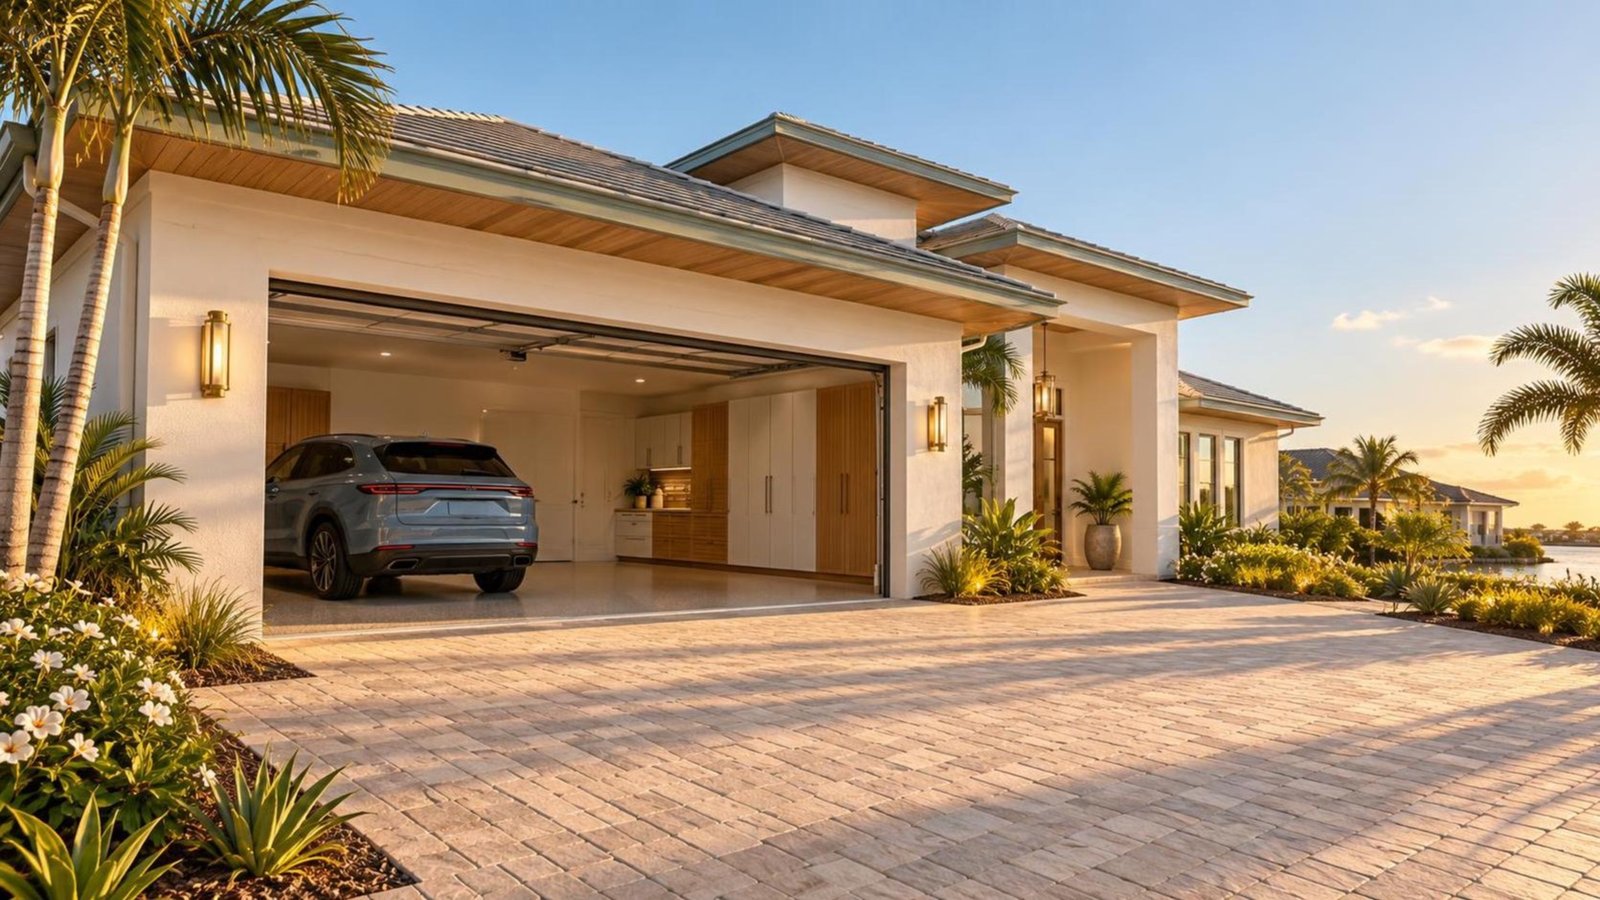
What Should West Melbourne Relocators Verify About Garage Depth, Driveway Parking, and HOA Rules Before Making an Offer?
By Carrie Liotta, Space Coast REALTOR® with REAL Broker | Published October 22, 2026
Before making an offer in a West Melbourne HOA community, verify three things in writing: the garage’s usable interior dimensions, what the driveway can actually accommodate, and the association rules that control parking. A listing photo can make a two-car garage look generous; the survey, measurements, and governing documents tell you whether it works for your real life.
I see this catch relocating buyers off guard because the question is rarely just, “Will my car fit?” It is whether two vehicles, bikes, a workbench, bins, a pickup, visiting family, or a boat trailer fit within the property’s rules. In a planned community, the answer can affect daily convenience, resale, and how relaxed you feel after closing.
Why the listing description is not enough
“Two-car garage” describes a category, not a layout. One garage may have a deep bay, clean side walls, and room for bicycles. Another may lose usable depth to a water heater, air handler, electrical panel, steps, a bump-out, shelving, or a door swing. A vehicle that technically clears the door can still leave no comfortable walking room or storage space.
Before you let a garage solve a need in your mind, bring a tape measure during a showing or ask for measured plans if they exist. I would note the clear width at the narrowest point, the clear depth in each bay, the door opening, the location of mechanical equipment, and any step-down or wall projection. If your vehicle has a hitch, ladder rack, long bed, roof box, or wide mirrors, measure for those too. “It looked fine” is not a useful plan when the moving truck arrives.
This is particularly important for buyers moving from a larger lot, a northern basement, or a home with a detached workshop. West Melbourne can offer excellent daily convenience, but many newer communities are designed around a more compact lot-and-garage footprint. The right home is the one whose storage pattern matches your household, not the one with the most flattering wide-angle photo.
Separate garage capacity from driveway permission
Next, treat the driveway as its own due-diligence question. A driveway may be long enough for two cars, but that does not automatically mean overnight street parking, commercial vehicles, trailers, recreational equipment, or a third household vehicle are allowed. It also may be difficult to back out when cars are stacked, when a sidewalk crosses the apron, or when a corner lot has a tighter turning path than it appears online.
Ask the seller or listing agent for the association’s current parking rules, not just a verbal summary. Then read the declaration, rules, architectural standards, and any recent notices or minutes that mention parking enforcement. I would specifically ask how the community handles guest parking, overnight street parking, vehicles parked in front of the garage, work vans, boats, trailers, and vehicles that do not fit inside a closed garage. The governing documents, their amendments, and current board rules matter more than what a neighbor happens to be doing on the day you tour.
Florida’s homeowner-association statute is a useful starting point because it identifies association records that should be maintained, including the declaration and amendments, current rules, bylaws, meeting minutes, and—when applicable—plans, permits, and warranties for improvements the association must maintain. Read Florida Statutes section 720.303 directly, then have your real estate professional or attorney help you understand how the community’s own documents apply to the property you are considering. The statute is not a substitute for those property-specific documents.
Use the survey and recorded documents to understand the ground rules
A survey is not just a closing formality. It helps show where the driveway, easements, utility areas, lot lines, and improvements sit. If a driveway feels narrow or a side yard looks like it could hold a trailer, do not rely on a satellite image. Check the survey, then ask whether an easement, drainage feature, or association-maintained area changes what can be built, stored, or altered there.
For documents that are recorded against a property or community, the Brevard County Clerk’s Official Records guidance explains that the Clerk records and indexes real-estate instruments such as deeds, subdivision plats, surveys, and declarations. The online search is a research tool, but the Clerk also cautions that online records are not the official public records. That is why a title professional, surveyor, attorney, or other qualified advisor should be involved when a recorded restriction or access question could change your decision.
For a relocating buyer, this is a practical distinction. You may be planning to install a storage rack, extend a patio, screen a garage opening for hobbies, add a charger, or simply leave an extra car in the driveway. Each idea touches a different combination of municipal requirements, recorded restrictions, and association approval. I would rather identify that combination before an offer becomes emotionally expensive.
Read the HOA packet like a daily-life document
Do not stop at the monthly fee. Read the documents looking for the rules that shape ordinary mornings and weekends. Are garage doors required to stay closed when not in active use? Are vehicles required to be garaged overnight? Is there a permit process for exterior equipment, driveway changes, fences, or charging equipment? Are there fines, towing provisions, or approval steps? Are rules being discussed for amendment?
Meeting minutes are often where the practical story emerges. Repeated reminders about street parking, guest passes, trailers, damaged driveways, gate access, or towing are not necessarily a reason to walk away. They are a signal to ask a more precise question: is this a community whose rules fit my household without constant friction? A buyer who needs frequent visitor parking may value a different layout than a buyer whose cars live inside the garage every night.
If you are comparing the broader neighborhood fit at the same time, my guide to West Melbourne neighborhoods for airport access, newer roofs, and HOA costs can help frame the location conversation. For a different lifestyle-versus-location tradeoff, you can also read whether a ground-floor bedroom or an airport-corridor commute matters more. Neither replaces property-specific document review, but both help make the move feel less abstract.
Build a realistic parking plan before inspection ends
I encourage buyers to make a simple household parking map before they decide the home works. List every vehicle, its approximate length and width, where it will sleep, who needs to leave first in the morning, and where guests will park during a normal visit. Include bicycles, golf carts if relevant, trash bins, sports gear, strollers, and the things that tend to migrate into a garage after a move.
Then test the plan in person. Park as you would live. Open doors. Walk around the vehicles. Imagine rain, school drop-off, a contractor visit, or a family member staying for a week. If a garage is barely workable on a quiet afternoon, it may become the daily annoyance that makes an otherwise good house feel wrong.
Also ask whether the current owner’s shelves, wall cabinets, ceiling racks, and refrigerator stay. A garage can appear highly functional because the seller has already built a storage system that will leave with them. Conversely, an empty garage may have enough height and wall space to become much more useful after closing. The inspection period is the time to separate those possibilities.
What to request before writing the offer
For this type of home, my pre-offer file would include the current HOA application package, declaration, bylaws, rules, architectural guidelines, budget, recent meeting minutes, available violation or special-assessment information, survey, and any relevant parking correspondence. I would also ask whether the seller has received notices about parking, driveway modifications, garage conversions, or unapproved exterior work.
For changes involving the house itself, use the applicable local building department to confirm what is permitted rather than assuming that a finished garage bay, exterior outlet, or expanded drive is grandfathered or approved. The City of West Melbourne’s official site is a sensible starting point for city services and current contacts. Your inspection and contract professionals can help identify which records are relevant to the exact address.
None of this means every HOA community is restrictive or every compact garage is a bad buy. It means the buyer should be deliberate. A smaller garage can be perfect for a household with one car, light storage needs, and a strong preference for a low-maintenance community. A larger driveway can be less valuable than it appears if the rules do not support how you intend to use it. The best decision is the one you can explain clearly before you are committed.
My bottom line for West Melbourne relocators
Garage depth, driveway parking, and HOA rules are small details only until they shape every day. Measure the space, read the current documents, review the survey and recorded restrictions, and test your actual vehicle plan before your inspection window closes. If the answers line up, you can move forward with much more confidence.
I am Carrie Liotta, a Space Coast REALTOR® with REAL Broker, and I help buyers turn a listing into a practical ownership decision. Reach out for a no-pressure conversation about Brevard County homes for sale, and I will help you compare the questions that do not show up in the photos. Your next chapter starts here.
Join my private Facebook group, Moving to Brevard County Florida, for practical relocation guidance and local buyer questions.